
Open House Sat, Sep 26th 12:00 PM - 02:00 PM - Price Reduction - New Construction









Address
83 Tuskeegee Drive (49), Smithfield, NC
Price
$ 382,795
Property Attributes
- MLS#10118427
- TypeSingle Family
- Listing Status Active
- CountyJohnston
- CitySmithfield
- NeighborhoodLucas Park
- Zip27577
- StyleTraditional
- Year Built2025
- Price$ 382,795
- Bedrooms4
- Full Bathrooms3
- Half Bathrooms0
- Sqr Footage2394
- Lot Size0.7 Acres
Data Source:
Triangle MLS (TMLS)
Property Description
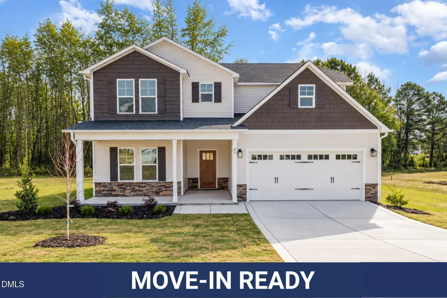
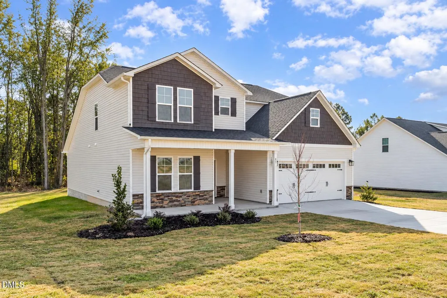
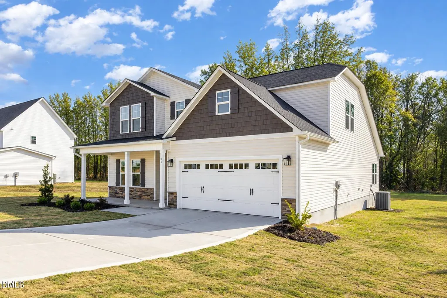
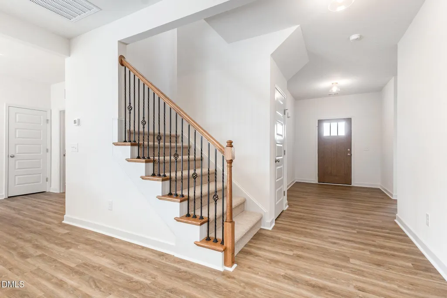
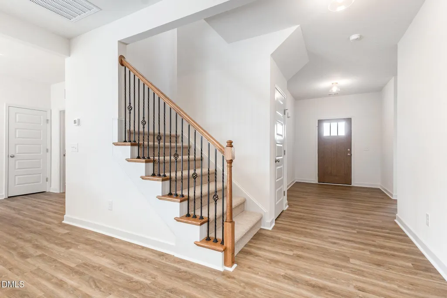
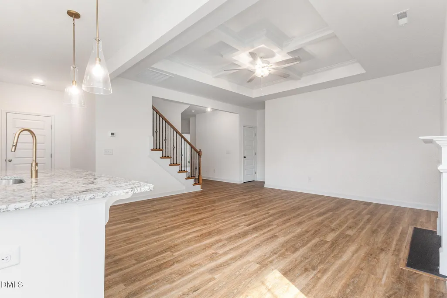
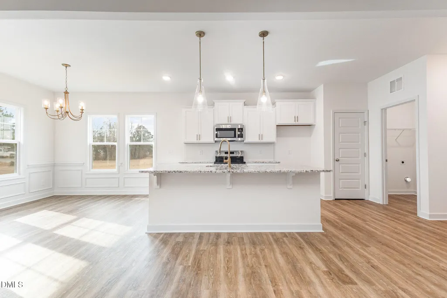
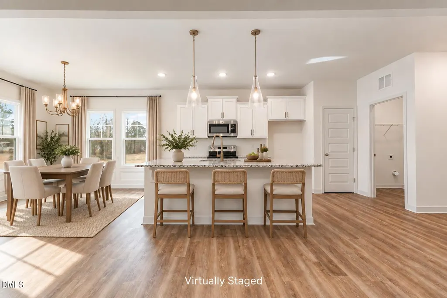
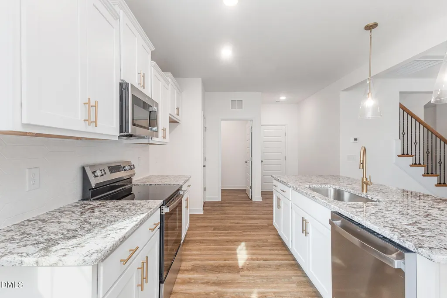
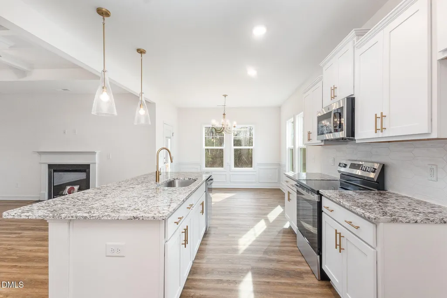
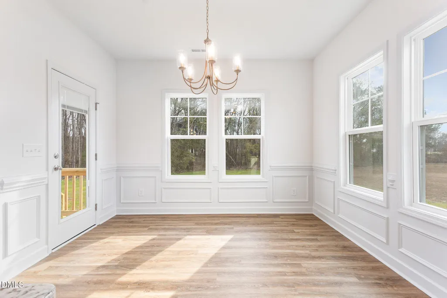
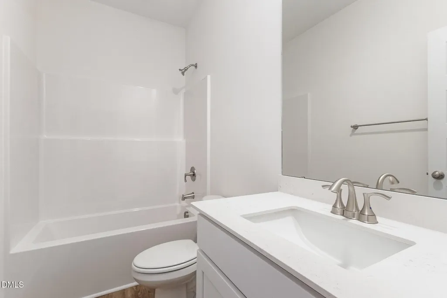
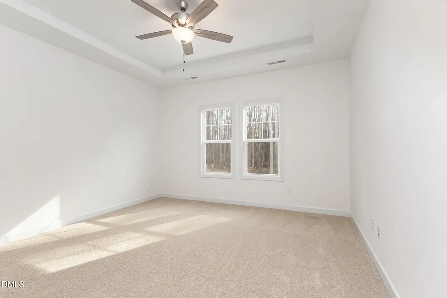
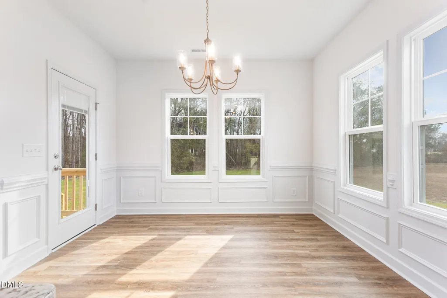
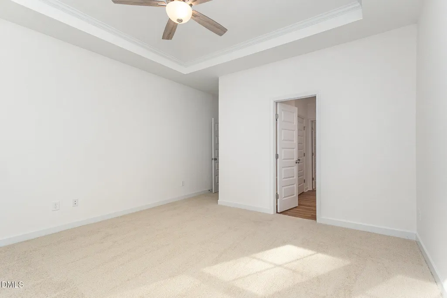
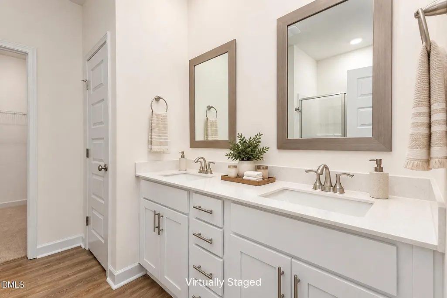
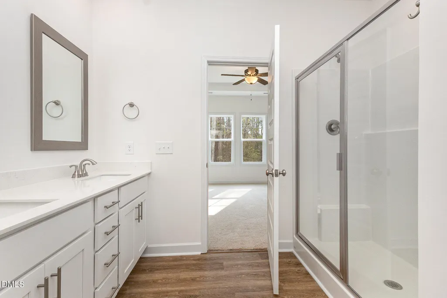
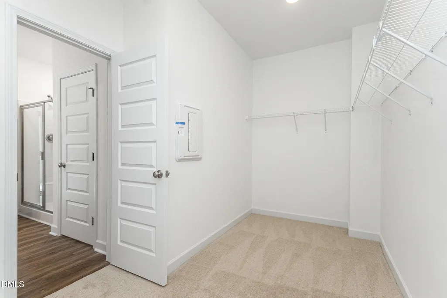
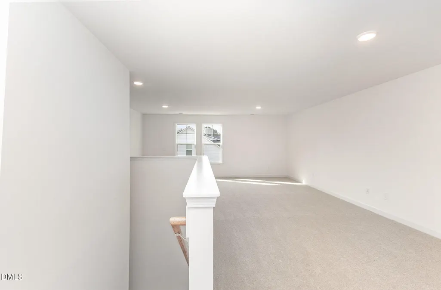
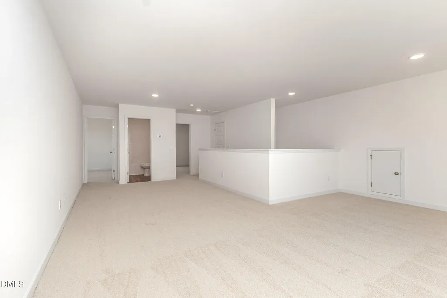
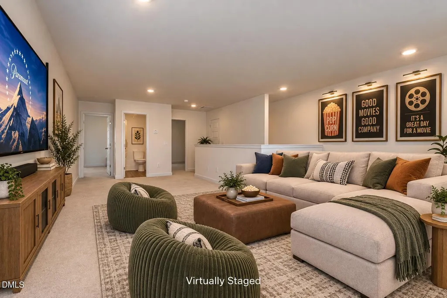
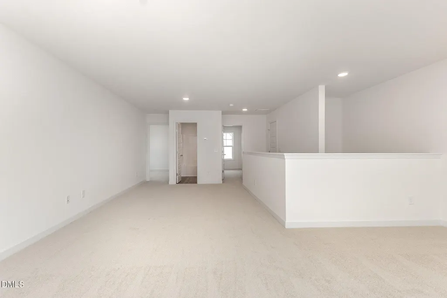
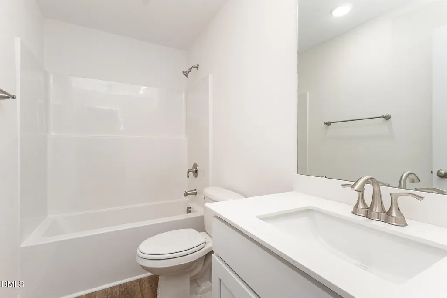
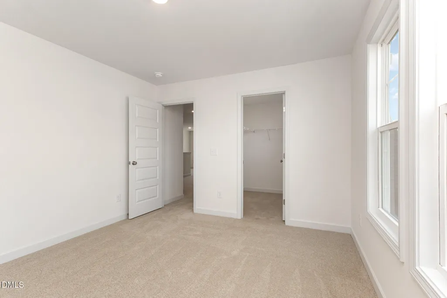
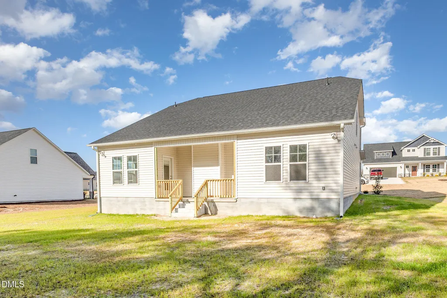
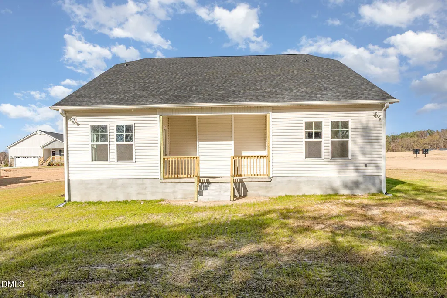
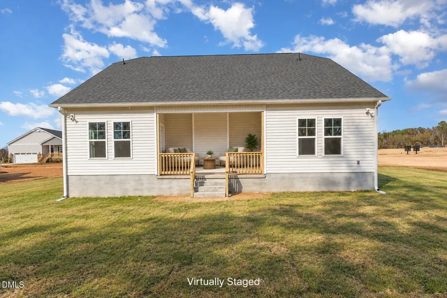
MOVE-IN READY! DON'T MISS THIS ONE! The Cape Fear by Ben Stout Construction is ready to welcome you home to the newly established Lucas Park Subdivision! Offering 4 bedrooms, 3 baths, and quality craftsmanship, this stunning 2-story home delivers the space and layout you've been looking for. Located in the desirable Brogden Community and Princeton School District, you're just minutes from I-95 and the future I-42 (Highway 70), providing convenient access from Raleigh to the Coast and easy travel north and south. Eastfield Crossing is also just a short drive away for even more shopping, dining, and everyday conveniences. Inside, an inviting entry foyer and dining area lead into a bright, open-concept kitchen and living space. The kitchen features granite countertops and a walk-in pantry, while the spacious living room is highlighted by an electric fireplace. The first-floor owner's suite offers a private ensuite bath, with an additional guest bedroom, full bath and convenient laundry room also on the main level. Upstairs, you'll find two generously sized bedrooms, a full bath, and a versatile loft that's perfect for a home office, playroom, or second living space. With plenty of room to spread out and a location that blends rural charm with modern convenience, now is the time to make the Cape Fear in Lucas Park your new home!
| Elementary School | Middle School | High School |
|---|---|---|
| Johnston - Princeton Elementary Elementary School | Johnston - Princeton Middle High Middle School | Johnston - Princeton Middle High High School |
| Price History | |
|---|---|
| 8/28/2026 | Listed $382,895 |
| 9/23/2026 | Listed $382,795 |
General Features
| Sewer | Septic Tank |
|---|---|
| Heating | Electric,Heat Pump |
| Cooling | Electric,Heat Pump |
| Utilities | Electricity Connected,Septic Connected,Water Connected |
| Roof | Shingle |
| Appliances | Dishwasher,Electric Range,Electric Water Heater,Microwave,Plumbed For Ice Maker,Water Heater |
| HOA Fee | 360 |
| Garage Spaces | 2 |
| Association Fee Includes | Insurance |
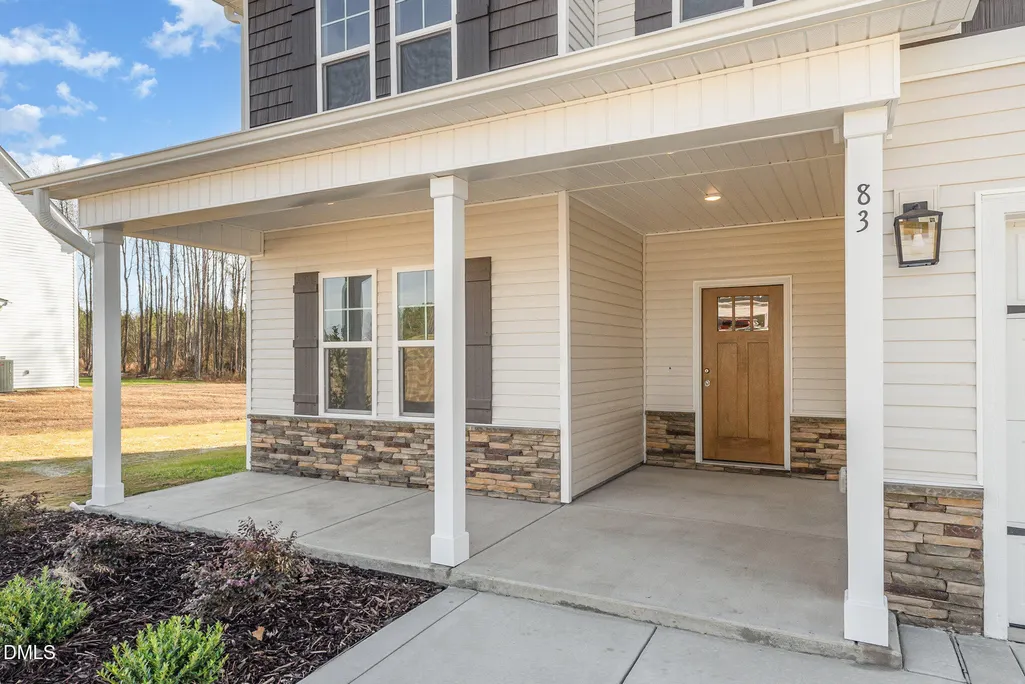
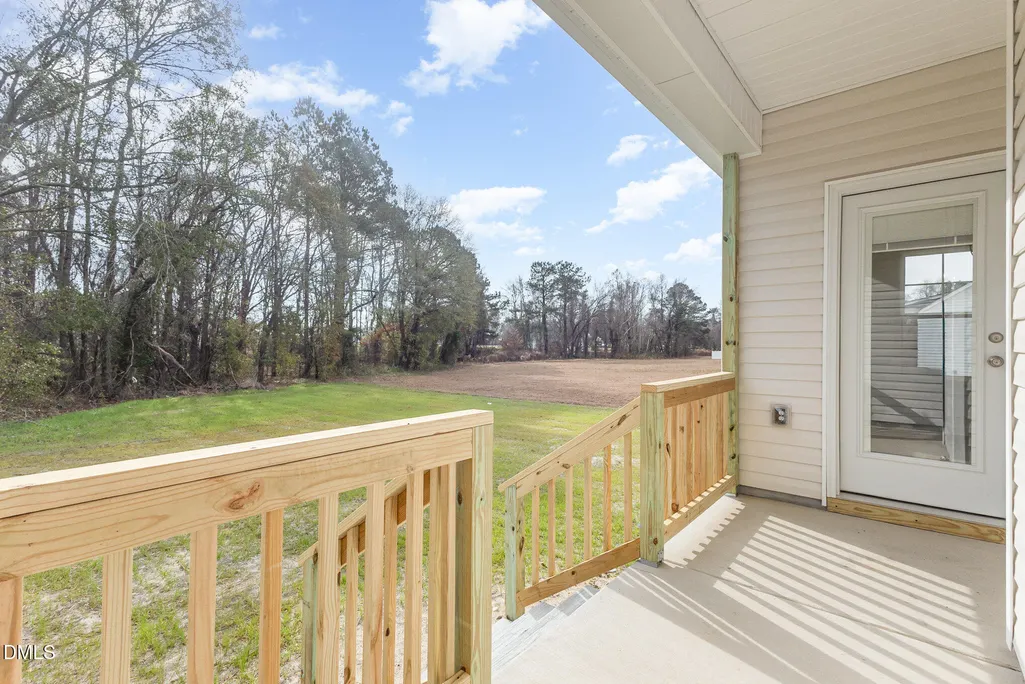
| Patio/Porch Features | Covered,Deck,Front Porch |
| Architectural Style | Traditional |
| Construction Materials | Vinyl Siding |
| Year Built | 2025 |
| View | Neighborhood |
| Stories Count | 2 |
| Levels | Two |
| Unit Number | (49) |
| Property Subtype | Single Family Residence |
| Assoc Fee Paid Per | Annually |
| County | Johnston |
| New Construction | true |
| Property Type | Residential |
| HOA | true |
| Attached Garage | true |
| Subdivision Name | Lucas Park |
| Garage Y/N | true |
| Total Rooms | 8 |
| Full Baths | 3 |
| Status | Active |
| Directions | Use 300 Grabtown Rd for GPS - US-70 BUS E/E Market St toward S 9th St Continue to follow US-70 BUS E Turn right onto Hill Rd 0.6 mi Continue straight onto Old Sanders Rd 1.9 mi Turn left onto Brogden Rd 1.5 mi Turn right onto Grabtown Rd |
| High School | Johnston - Princeton Middle High |
| City | Smithfield |
| Senior Community Y/N | false |
| Open Parking Spaces | 2 |
| Lot Size Units | Acres |
| Lot Size Square Feet | 30492 |
| Elementary School | Johnston - Princeton Elementary |
| Tax Annual Amount | 250 |
| Middle/Junior High School | Johnston - Princeton Middle High |
| Virtual Tour | https://www.zillow.com/view-imx/edbf6bb8-4b5e-4e34-9999-6bf0b7e2d7df?setAttribution=mls&wl=true&initialViewType=pano&utm_source=dashboard |
| Structure Type | House,Site Built |
| Builder Name | Ben Stout Construction |
| Standard Status | Active |
Interior Features
| Interior Amenities | Bathtub/Shower Combination,Ceiling Fan(s),Coffered Ceiling(s),Double Vanity,Entrance Foyer,Granite Counters,Kitchen Island,Kitchen/Dining Room Combination,Open Floorplan,Pantry,Primary Downstairs,Smooth Ceilings,Tray Ceiling(s),Walk-In Closet(s),Walk-In Shower |
|---|---|
| Flooring | Carpet,Luxury Vinyl |
| Total Fireplaces | 1 |
| Fireplace Features | Electric,Living Room |
| Air Conditioning Y/N | true |
| Heating Y/N | true |
| Fireplace Y/N | true |
| Above Grade Finished Area | 2394 |
| Laundry Features | Electric Dryer Hookup,Laundry Room,Main Level,Washer Hookup |
| Total Bedrooms | 4 |
| Total Baths | 3 |
Exterior Features
| Exterior Amenities | Rain Gutters |
|---|---|
| Fencing | None |
| Parking Features | Attached,Concrete,Garage,Garage Faces Front |
| Lot Features | Landscaped |
| Water Source | Public |
| Lot Size Area | 0.7 |
| Foundation Details | Slab,Stem Walls |
| Building Area Total | 2394 |
| Lot Size Acres | 0.7 |
| Road Surface Type | Asphalt,Paved |
Amenities
- Foreclosure
- Views
- Short Sale
- New Construction
- Adult 55+
- Lease To Own
- No HOA Fees
- Furnished
- Primary On Main
- Air Conditioning
- Seller Finance
- Green
- Fixer Upper
- Horse
- Golf
- Fireplace
- Deck
- Garage
- Basement
- Pool
Property vs Single Family Average in 27577
Price
Year Built

