
Views - New Construction
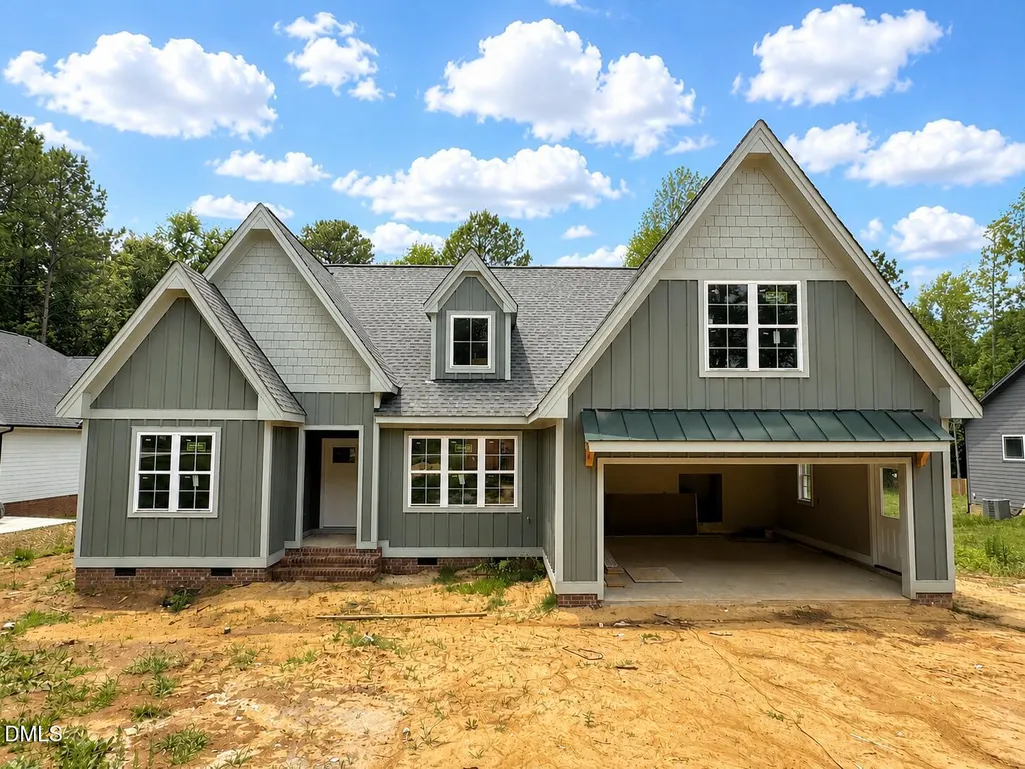
Address
935 Lynch Road, Selma, NC
Price
$ 555,000
Property Attributes
- MLS#10143009
- TypeSingle Family
- Listing Status Active
- CountyJohnston
- CitySelma
- NeighborhoodWalnut Hall
- Zip27576
- StyleRanch, Transitional
- Year Built2026
- Price$ 555,000
- Bedrooms3
- Full Bathrooms2
- Half Bathrooms1
- Sqr Footage2104
- Lot Size1.11 Acres
Data Source:
Triangle MLS (TMLS)
Property Description
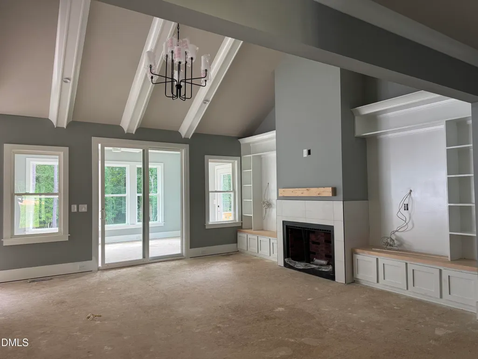
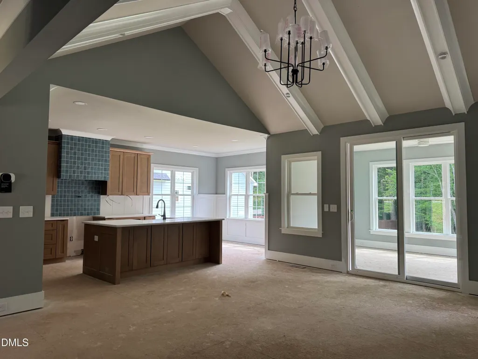
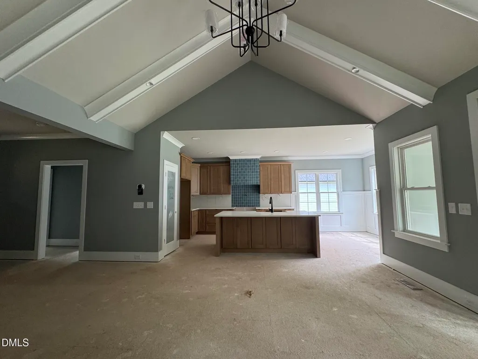
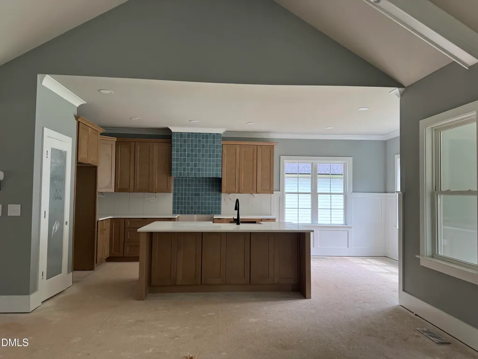
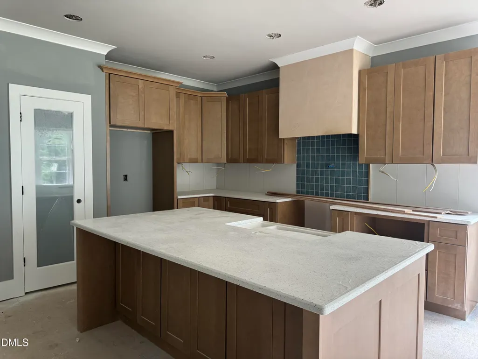
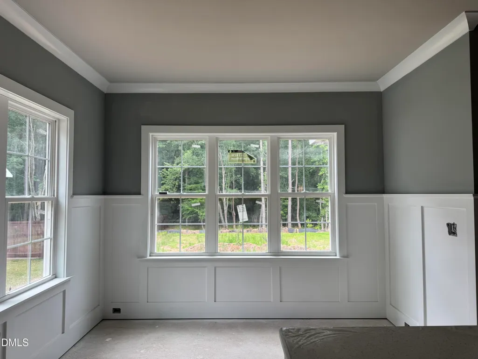
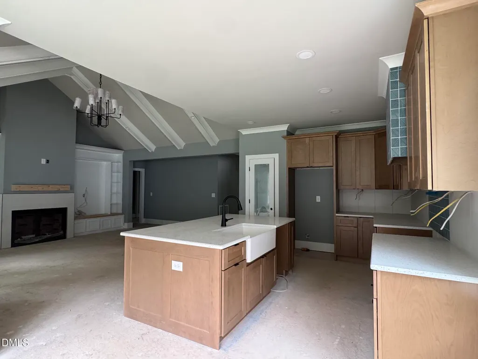
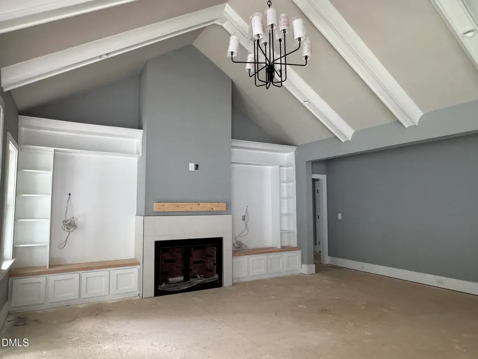
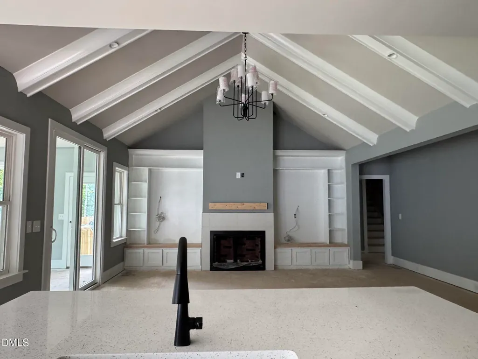
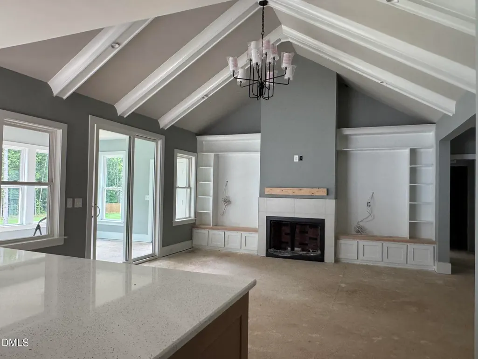
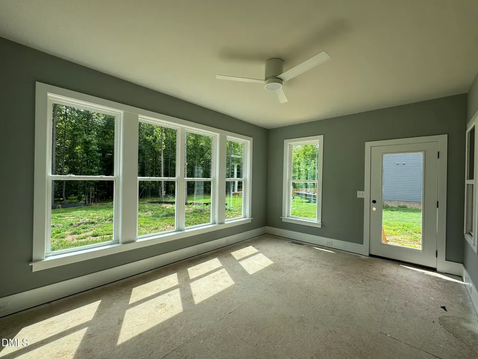
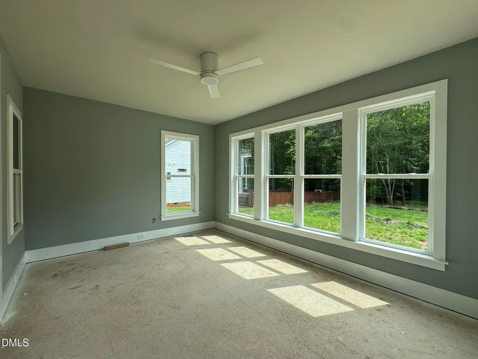
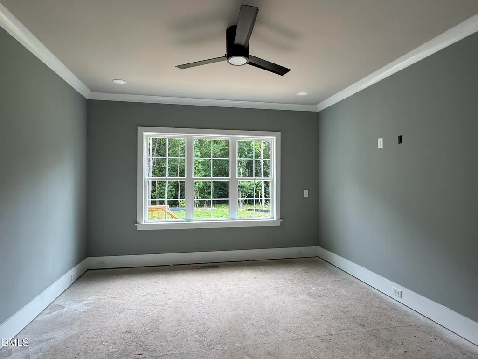
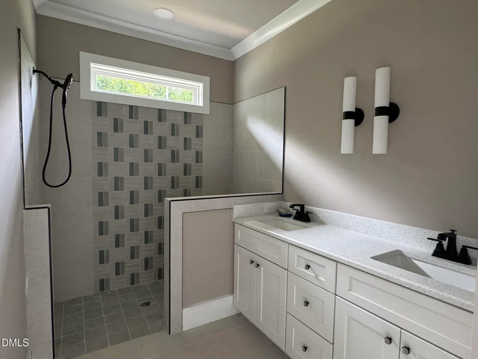
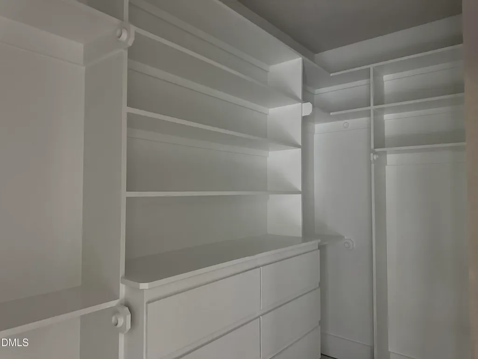
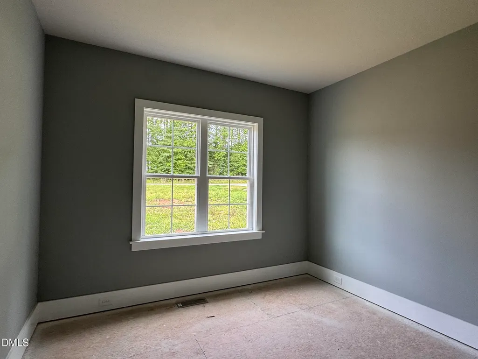
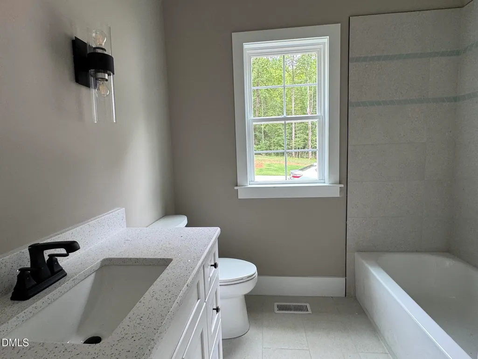
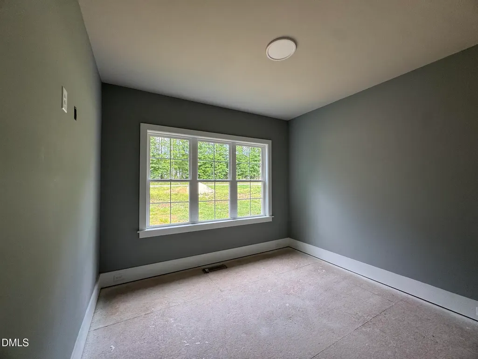
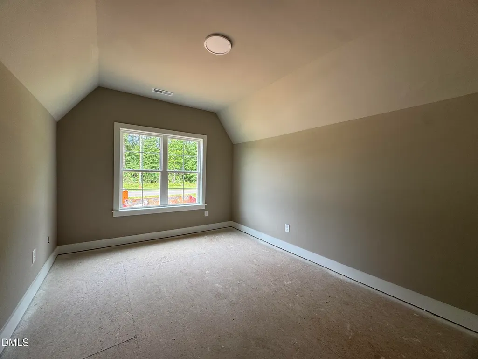
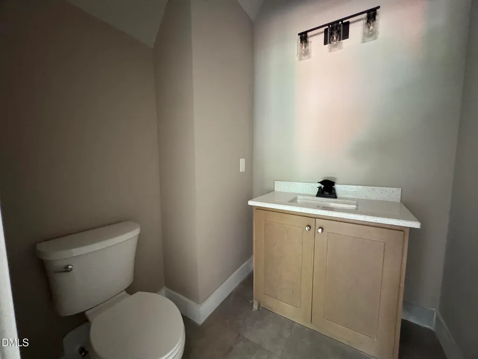
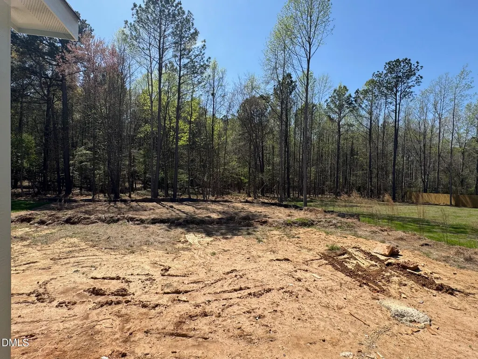
NEW CONSTRUCTION - TO BE COMPLETED BY AUGUST 15th!! LUXURY MEETS AFFORDABILITY in this new construction home by Award-Winning Kirkwood Builders! Fabulous 3 BDR/2.5 BA RANCH home with 2104sf has a Bonus & 1/2 Bath upstairs. The entertaining, open floorplan features a spacious & vaulted Family Room with beams & fireplace which flows into the Kitchen, Dining Area & amazing Sun Room (which is heated & cooled) overlooking a serene wooded view. Primary Retreat on the main floor offers a spa-inspired bath with a walk-in shower; 2 secondary Bedrooms are also on the main floor, plus a Bonus Room & 1/2 Bath upstairs. The 1.1 acre lot has a flat backyard with wooded view & is ready to become your private oasis. A rare opportunity to own true craftsmanship & comfort built by Clayton's Luxury Builder! Just over 1 mile from Flowers Crossroads, you'll love the proximity to Publix, Harris Teeter, CVS, Petco, Urgent Care, Thales Academy & a wide variety of dining options for your enjoyment!
| Elementary School | Middle School | High School |
|---|---|---|
| Johnston - Thanksgiving Elementary School Elementary School | Johnston - Archer Lodge Middle Middle School | Johnston - Corinth Holders High School High School |
| Price History | |
|---|---|
| 8/19/2026 | Listed $555,000 |
General Features
| Sewer | Septic Tank |
|---|---|
| Heating | Electric,Fireplace(s),Forced Air,Heat Pump,Zoned |
| Cooling | Central Air,Electric,Heat Pump,Zoned |
| Utilities | Cable Available,Electricity Available,Natural Gas Not Available,Phone Available,Septic Available,Water Available |
| Roof | Shingle |
| Appliances | Dishwasher,Electric Range,Exhaust Fan,Microwave,Plumbed For Ice Maker,Range Hood,Stainless Steel Appliance(s),Tankless Water Heater |
| Zoning | RAG |
| HOA Fee | 33.33 |
| Garage Spaces | 2 |
| Association Fee Includes | None |
| Patio/Porch Features | Covered,Front Porch,Patio,See Remarks |
| Architectural Style | Ranch,Transitional |
| Construction Materials | Fiber Cement |
| Year Built | 2026 |
| View | Trees/Woods |
| Stories Count | 1 |
| Levels | One and One Half |
| Property Subtype | Single Family Residence |
| Community Features | Street Lights |
| Assoc Fee Paid Per | Annually |
| County | Johnston |
| New Construction | true |
| Property Type | Residential |
| Association Amenities | None |
| HOA | true |
| Attached Garage | true |
| Subdivision Name | Walnut Hall |
| Garage Y/N | true |
| Total Rooms | 8 |
| Full Baths | 2 |
| Status | Active |
| Directions | Clayton Boulevard thru Clayton. Turn L onto Hwy 42 E. Cross Buffalo Road, continue 1.2 miles. Turn R onto Lynch Road. Home on R past the entrances to Walnut Hall. |
| High School | Johnston - Corinth Holders High School |
| City | Selma |
| Senior Community Y/N | false |
| Open Parking Spaces | 2 |
| Lot Size Units | Acres |
| Lot Size Square Feet | 48351 |
| Carport Y/N | false |
| Elementary School | Johnston - Thanksgiving Elementary School |
| Middle/Junior High School | Johnston - Archer Lodge Middle |
| Structure Type | Site Built |
| Builder Name | To Be Added |
| Standard Status | Active |
Interior Features
| Interior Amenities | Bathtub/Shower Combination,Ceiling Fan(s),Double Vanity,Eat-in Kitchen,Entrance Foyer,High Ceilings,Kitchen Island,Pantry,Primary Downstairs,Quartz Counters,Separate Shower,Smooth Ceilings,Tray Ceiling(s),Walk-In Closet(s),Walk-In Shower,Water Closet |
|---|---|
| Flooring | Carpet,Tile,Other |
| Total Fireplaces | 1 |
| Fireplace Features | Family Room,Gas Log,Propane |
| Common Walls | No Common Walls |
| Air Conditioning Y/N | true |
| Heating Y/N | true |
| Window Features | Insulated Windows |
| Fireplace Y/N | true |
| Above Grade Finished Area | 2104 |
| Half Baths | 1 |
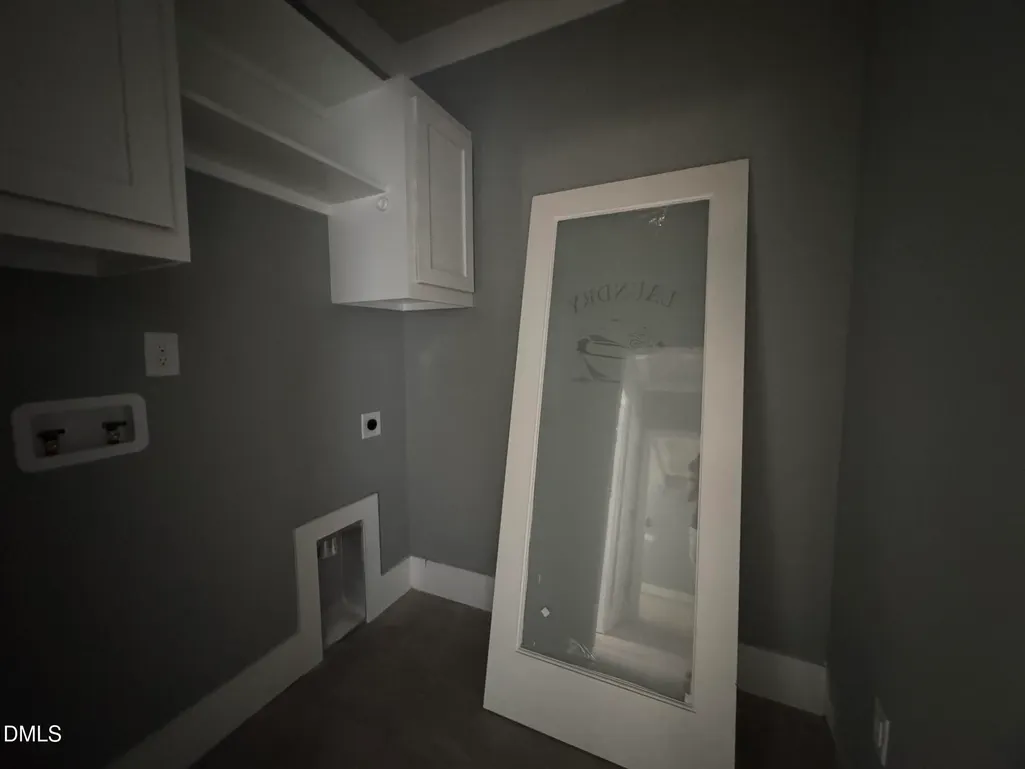
| Laundry Features | Laundry Room,Main Level |
| Total Bedrooms | 3 |
| Total Baths | 3 |
Exterior Features
| Exterior Amenities | Rain Gutters |
|---|---|
| Fencing | None |
| Parking Features | Attached,Concrete,Driveway,Garage,Garage Door Opener,Garage Faces Front |
| Lot Features | Landscaped,Partially Cleared,Views,Wooded |
| Water Source | Public |
| Lot Size Area | 1.11 |
| Foundation Details | Block,Pillar/Post/Pier |
| Spa | false |
| Building Area Total | 2104 |
| Lot Dimensions | See LA for plat map |
| Lot Size Acres | 1.11 |
| Road Surface Type | Asphalt |
| Waterfront Y/N | false |
| Door Features | Sliding Doors |
| Road Frontage Type | County Road,Private Road |
| Horse Y/N | false |
Amenities
- Foreclosure
- Views
- Short Sale
- New Construction
- Adult 55+
- Lease To Own
- No HOA Fees
- Furnished
- Primary On Main
- Air Conditioning
- Seller Finance
- Green
- Fixer Upper
- Horse
- Golf
- Fireplace
- Deck
- Garage
- Basement
- Pool
Property vs Single Family Average in 27576
Price
Year Built

