
Views
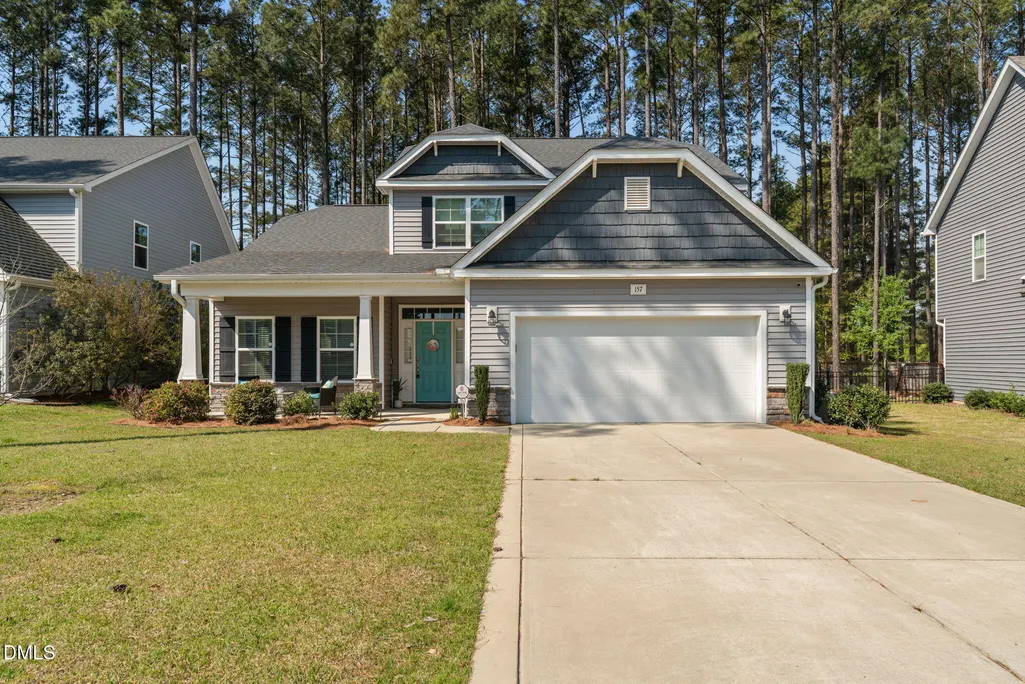
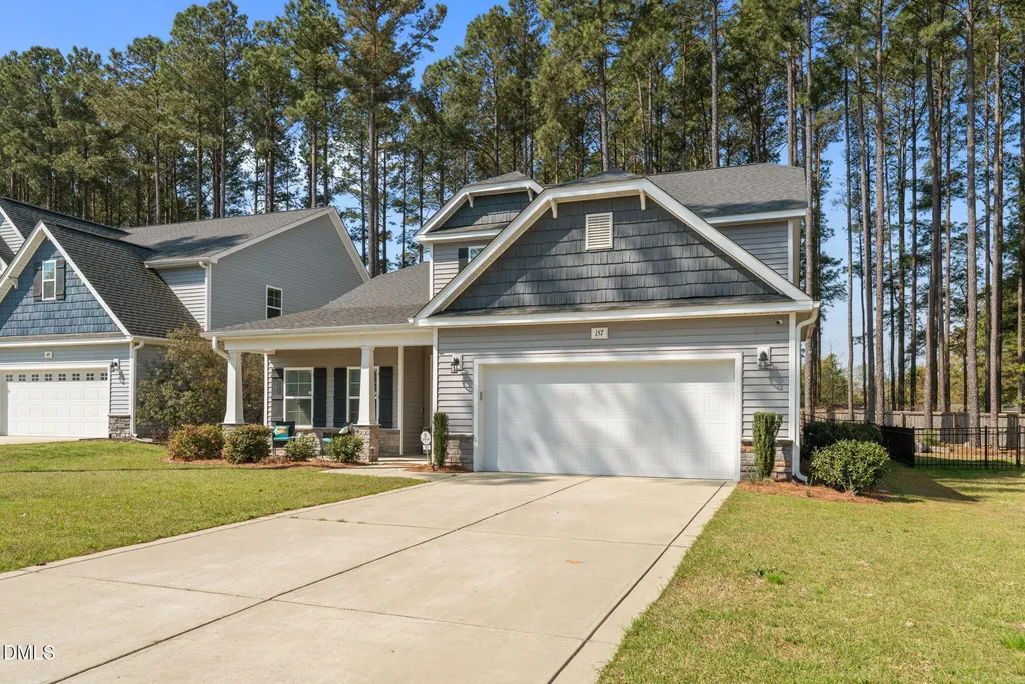
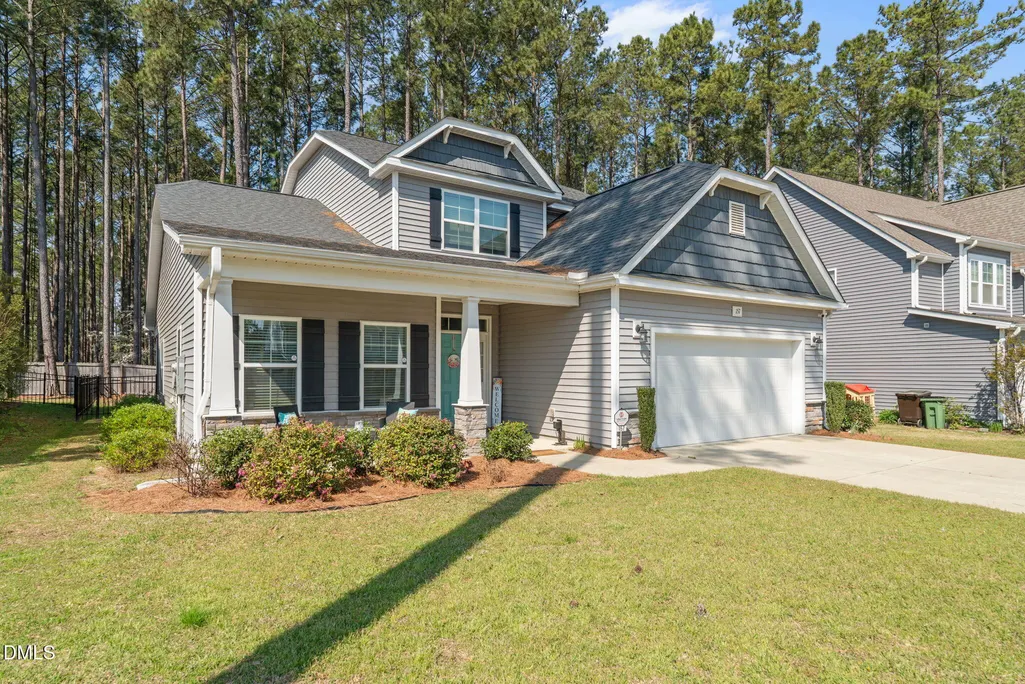
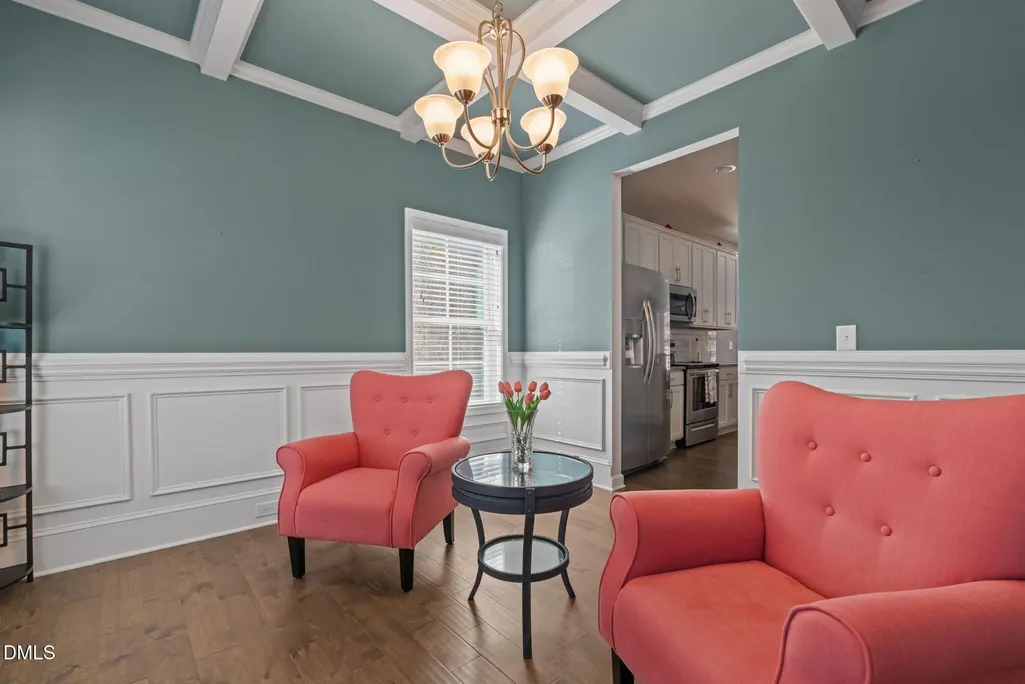
Address
157 Timber Skip Drive, Spring Lake, NC
Price
$ 379,900
Property Attributes
- MLS#10156269
- TypeSingle Family
- Listing Status Active
- CountyHarnett
- CitySpring Lake
- NeighborhoodAnderson Creek Crossing
- Zip28390
- StyleTraditional
- Year Built2020
- Price$ 379,900
- Bedrooms4
- Full Bathrooms2
- Half Bathrooms1
- Sqr Footage2723
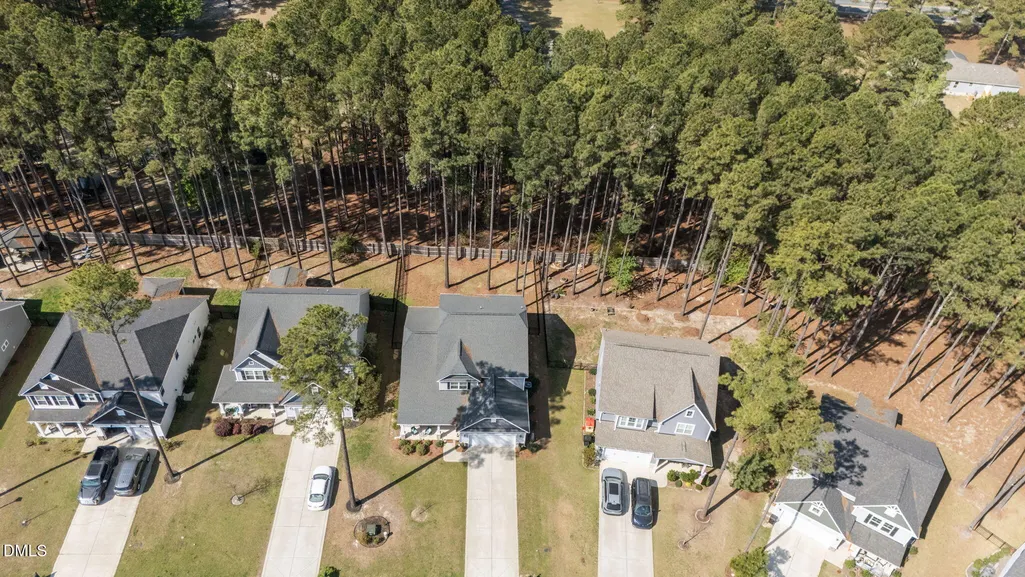
- Lot Size0.19 Acres
Data Source:
Triangle MLS (TMLS)
Property Description
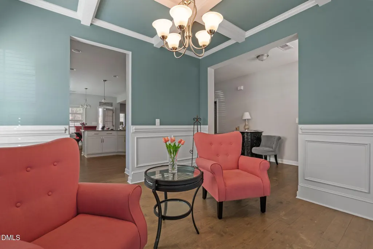
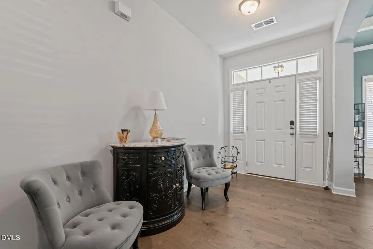
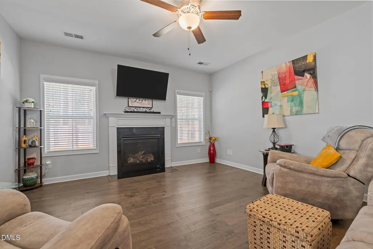
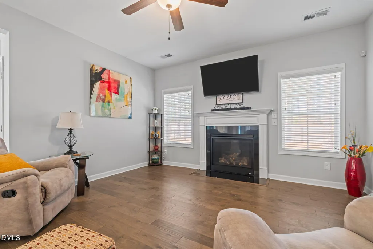
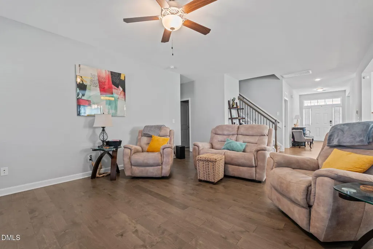
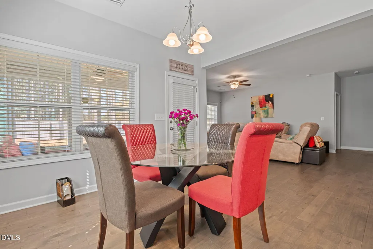
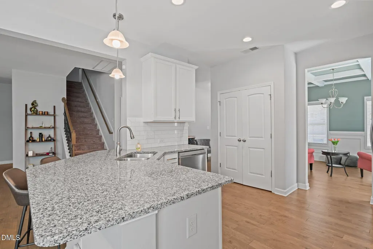
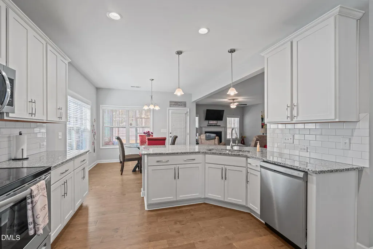
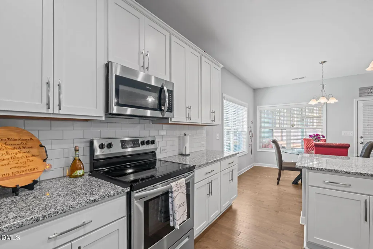
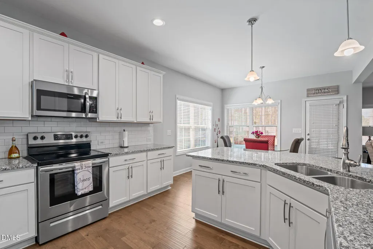
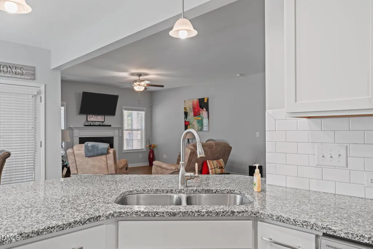
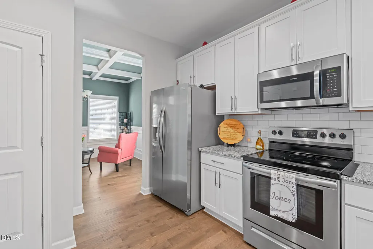
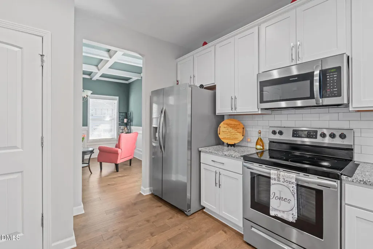
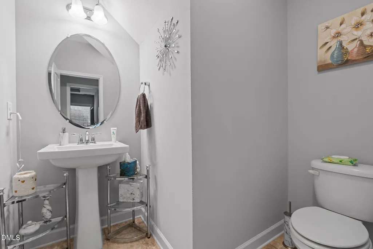
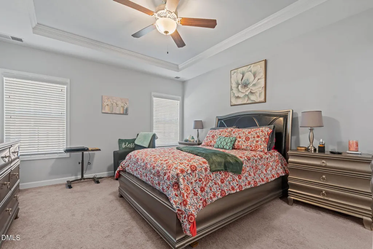
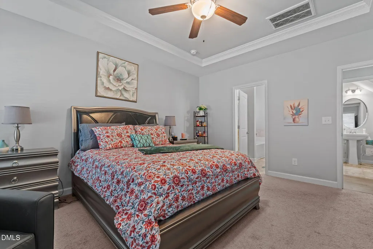
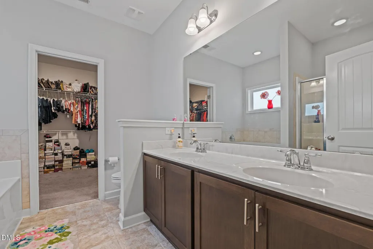
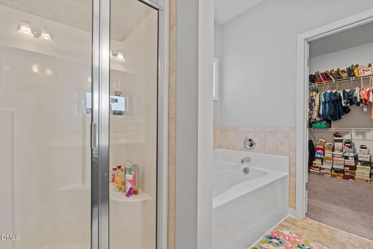
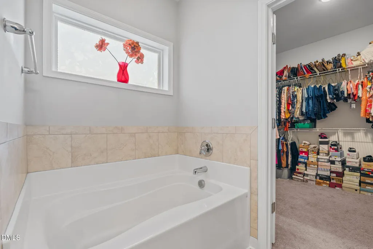
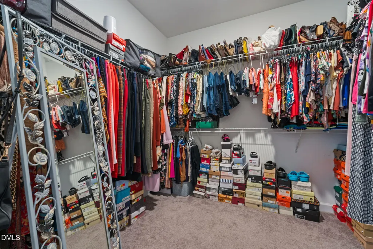
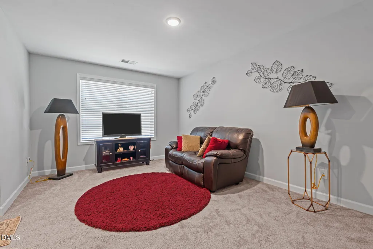
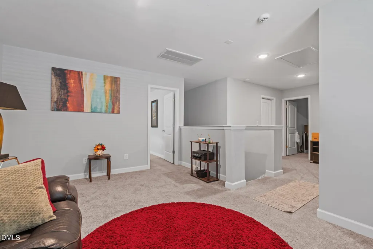
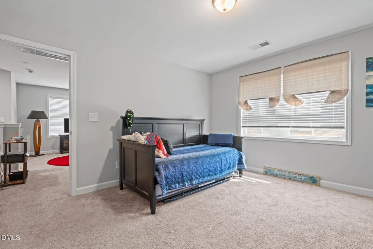
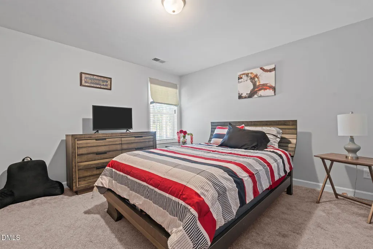
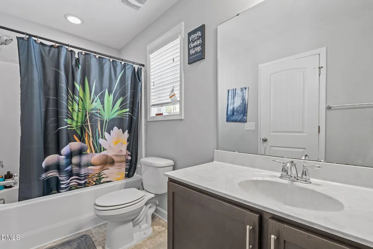
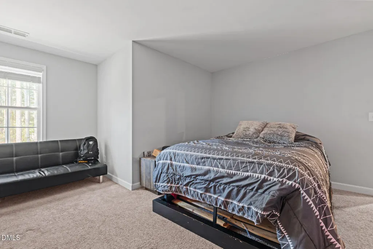
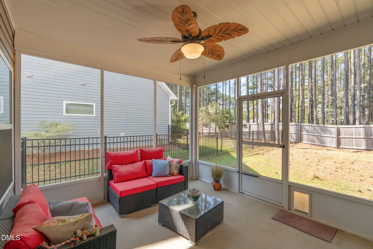
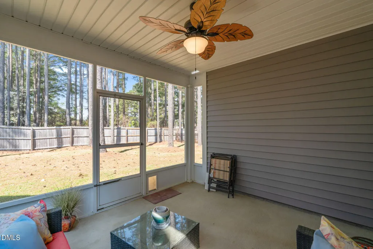
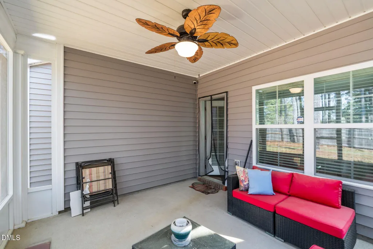
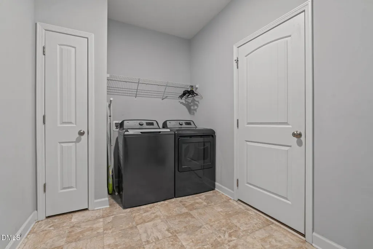
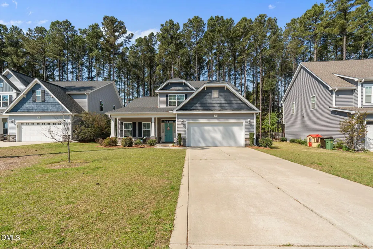
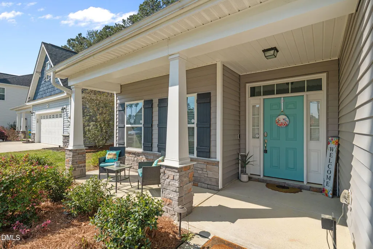
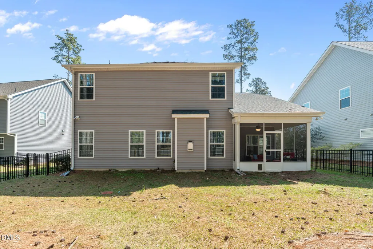
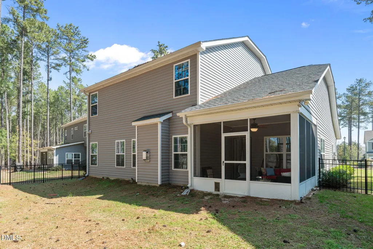
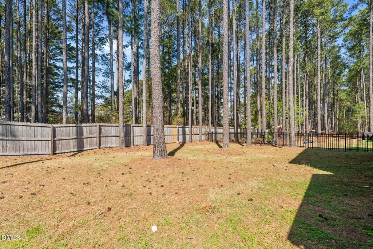
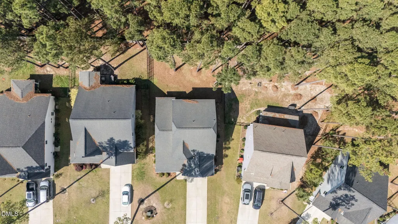
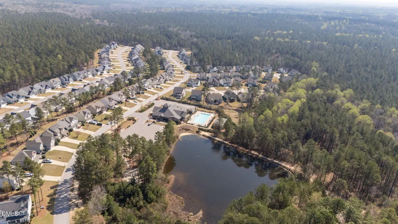
WELCOME HOME to your new, beautiful home in Anderson Creek Crossing w/gated security. Home offers OPEN FLOOR PLAN for living at its best w/so many extra features that sets it apart from others. Owners' suite is luxurious w/trey ceiling, spacious WIC, garden tub for relaxing bubble baths, separate shower and his & her sinks. Stunning family room w/fireplace that serves as gathering place for family & friends. Elegant dining room w/coffered ceiling, gorgeous moulding, just perfect for those special family dinners & celebrations. Kitchen is chef's dream w/great work space, stainless appliances, recessed lighting, pendant lights, granite countertops & cabinets galore. Also you will enjoy the large pantry & breakfast area w/lots of natural light. The white cabinetry is beautiful adding an ambiance of warmth, functionality & style. Kitchen highlights a well-organized layout for cooking & entertaining. Upstairs offers an open loft that is bright & spacious - awesome living space or play space. Home offers three (3) additional bedrooms on second level w/nice closets as well as 2 bathrooms. Cottage style doors throughout house which add touch of elegance. Love, love screened porch that overlooks fenced in backyard which is perfect for grilling out w/friends, relaxing, play area for children & pets. Double garage, laundry room, front porch and concrete driveway. Vector security w/doorbell, 2 way voice camera, driveway & back porch camera convey. Close proximity to Ft. Bragg, Lillington- the County Seat, and only 30 minutes to Pinehurst/Southern Pines area. ASSUMABLE LOAN AT 2.75 INTEREST RATE AVAILABLE.
| Elementary School | Middle School | High School |
|---|---|---|
| Harnett - Overhills Elementary Elementary School | Harnett - Overhills Middle Middle School | Harnett - Overhills High High School |
| Price History | |
|---|---|
| 8/19/2026 | Listed $379,900 |
General Features
| Sewer | Public Sewer |
|---|---|
| Heating | Central,Electric,Fireplace(s),Forced Air,Heat Pump |
| Cooling | Ceiling Fan(s),Central Air,Electric,Heat Pump |
| Utilities | Electricity Connected |
| Roof | Architectural Shingle,Shingle |
| Appliances | Dishwasher,Electric Range,Microwave,Refrigerator |
| Zoning | RA-20R |
| HOA Fee | 227 |
| Garage Spaces | 2 |
| Association Fee Includes | Maintenance Grounds,Road Maintenance,Security |
| Patio/Porch Features | Front Porch,Porch,Screened |
| Architectural Style | Traditional |
| Construction Materials | Vinyl Siding |
| Year Built | 2020 |
| View | Rural |
| Stories Count | 2 |
| Levels | Two |
| Property Subtype | Single Family Residence |
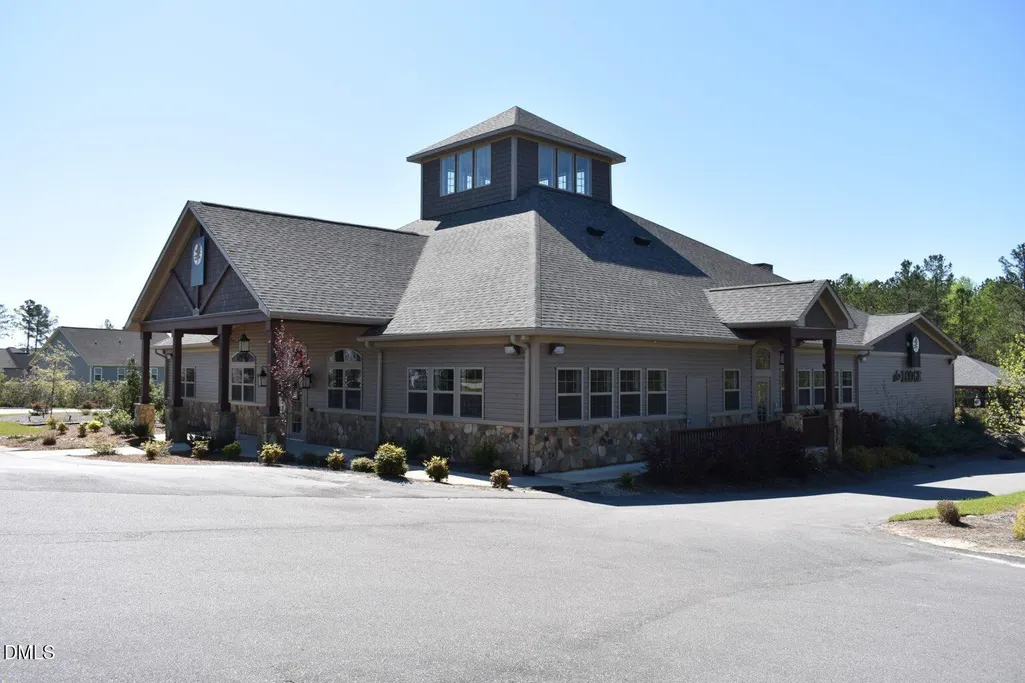
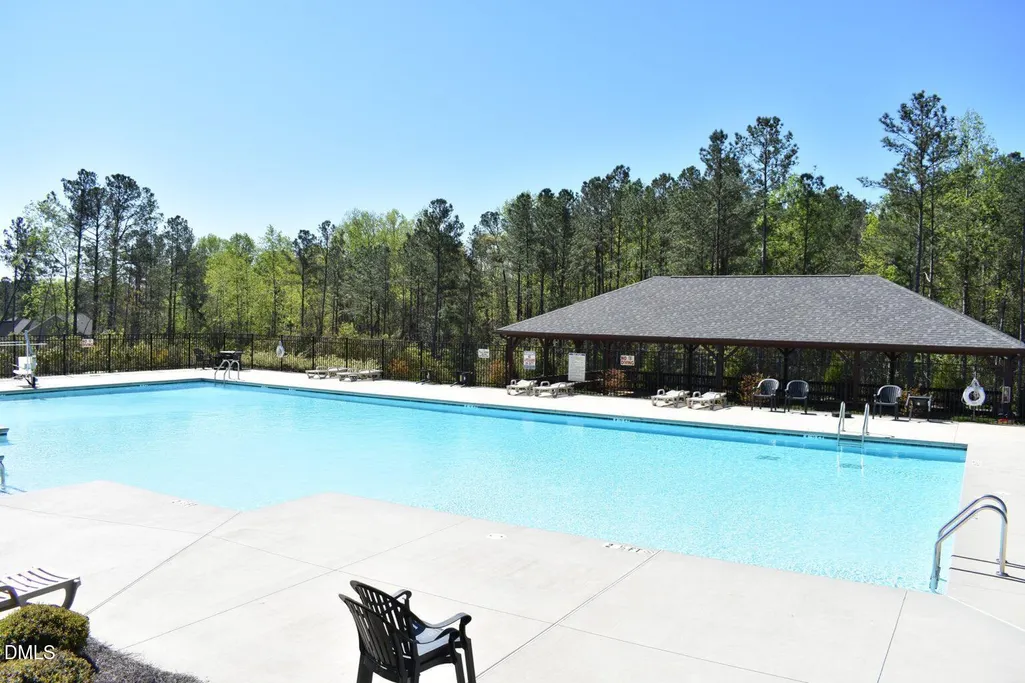
| Community Features | Clubhouse,Gated,Pool,Street Lights |
| Accessibility | Level Flooring |
| Assoc Fee Paid Per | Monthly |
| County | Harnett |
| New Construction | false |
| Property Type | Residential |
| Association Amenities | Clubhouse,Fitness Center,Gated,Landscaping,Pool,Security |
| HOA | true |
| Attached Garage | true |
| Subdivision Name | Anderson Creek Crossing |
| Garage Y/N | true |
| Other Structures | None |
| Total Rooms | 9 |
| Full Baths | 2 |
| Status | Active |
| Directions | From Spring Lake take Hwy#210 N. approx. 5 miles. Turn left onto Ray Road at traffic light Anderson Creek Crossing entrance is on right - Falls Creek Drive on right. (approx. 1/2 mile past Food Lion & McDonalds). GPS friendly |
| High School | Harnett - Overhills High |
| City | Spring Lake |
| Senior Community Y/N | false |
| Lot Size Units | Acres |
| Lot Size Square Feet | 8276.4 |
| Carport Y/N | false |
| Elementary School | Harnett - Overhills Elementary |
| Tax Annual Amount | 2587.85 |
| Middle/Junior High School | Harnett - Overhills Middle |
| Structure Type | Site Built |
| Standard Status | Active |
Interior Features
| Interior Amenities | Ceiling Fan(s),Coffered Ceiling(s),Double Vanity,Granite Counters,Kitchen Island,Open Floorplan,Pantry,Primary Downstairs,Recessed Lighting,Separate Shower,Smooth Ceilings,Soaking Tub,Walk-In Closet(s) |
|---|---|
| Flooring | Carpet,Luxury Vinyl |
| Total Fireplaces | 1 |
| Fireplace Features | Family Room,Prefabricated |
| Common Walls | No Common Walls |
| Air Conditioning Y/N | true |
| Heating Y/N | true |
| Window Features | Blinds,Insulated Windows |
| Fireplace Y/N | true |
| Above Grade Finished Area | 2723 |
| Half Baths | 1 |
| Laundry Features | Laundry Room |
| Total Bedrooms | 4 |
| Total Baths | 3 |
Exterior Features
| Exterior Amenities | Fenced Yard |
|---|---|
| Fencing | Back Yard |
| Parking Features | Driveway,Garage |
| Lot Features | Back Yard,Cleared,Few Trees,Front Yard,Interior Lot,Landscaped,Level,None |
| Water Source | Public |
| Lot Size Area | 0.19 |
| Foundation Details | Slab |
| Spa | false |
| Building Area Total | 2723 |
| Lot Size Acres | 0.19 |
| Road Surface Type | Paved |
| Road Frontage Type | Private Road |
Amenities
- Foreclosure
- Views
- Short Sale
- New Construction
- Adult 55+
- Lease To Own
- No HOA Fees
- Furnished
- Primary On Main
- Air Conditioning
- Seller Finance
- Green
- Fixer Upper
- Horse
- Golf
- Fireplace
- Deck
- Garage
- Basement
- Pool
Property vs Single Family Average in 28390
Price
Year Built

