
Price Reduction - Views - New Construction
Address
139 Bulk Barn Road, Angier, NC
Price
$ 539,000
Property Attributes
- MLS#10169165
- TypeSingle Family
- Listing Status Active
- CountyHarnett
- CityAngier
- NeighborhoodTobacco Road
- Zip27501
- StyleTransitional
- Year Built2026
- Price$ 539,000
- Bedrooms4
- Full Bathrooms3
- Half Bathrooms0
- Sqr Footage2736
- Lot Size0.68 Acres
Data Source:
Triangle MLS (TMLS)
Property Description
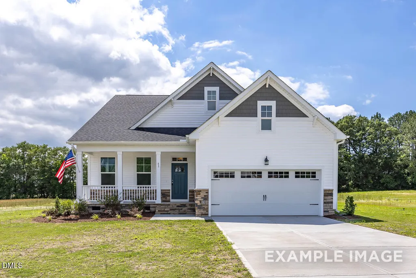
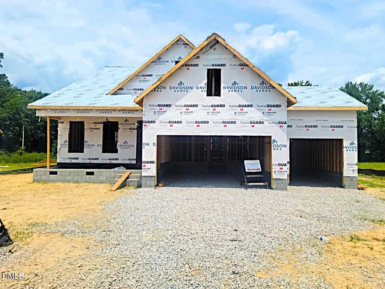
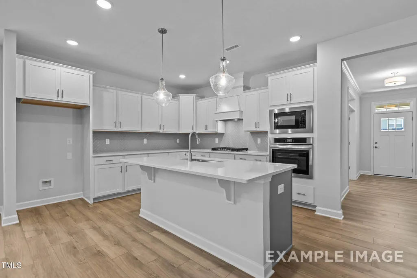
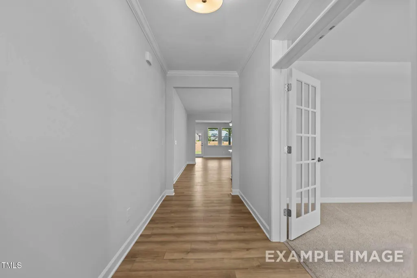
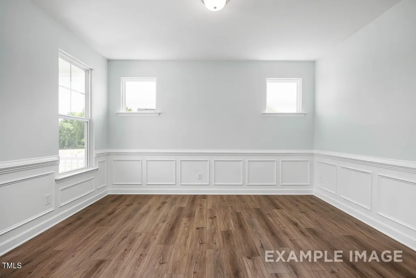
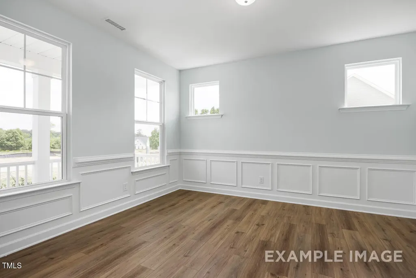
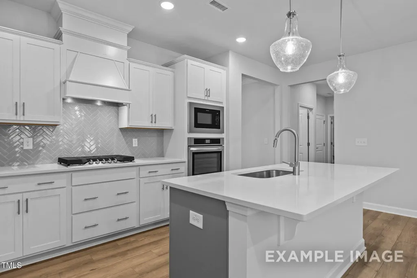
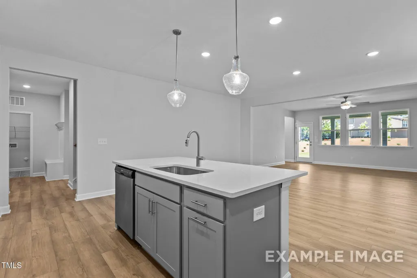
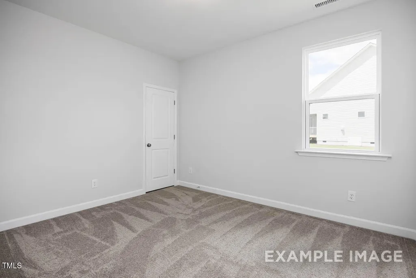
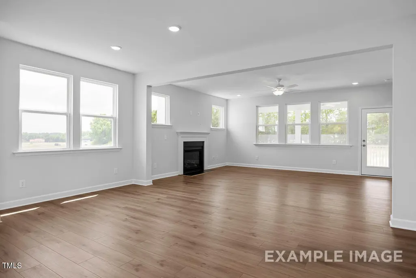
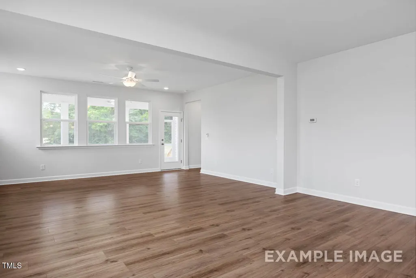
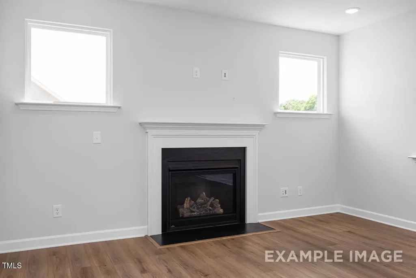
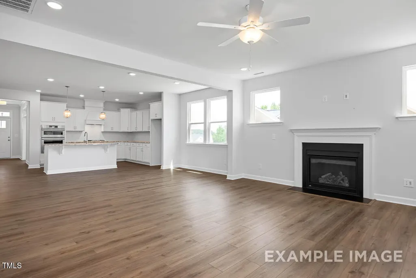
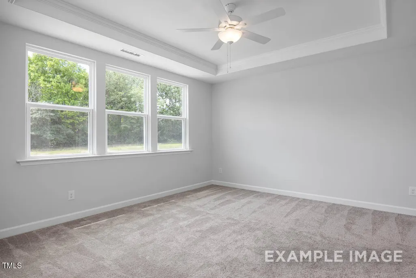
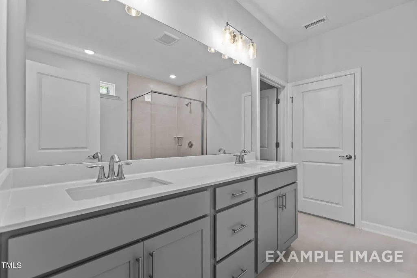
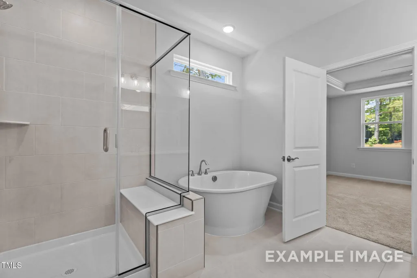
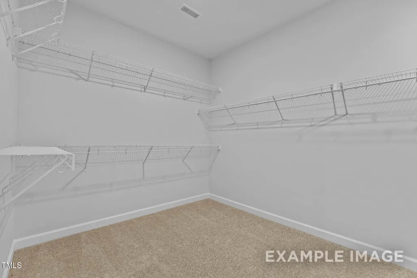
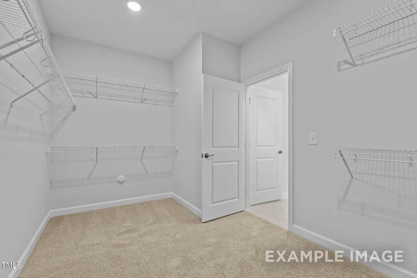
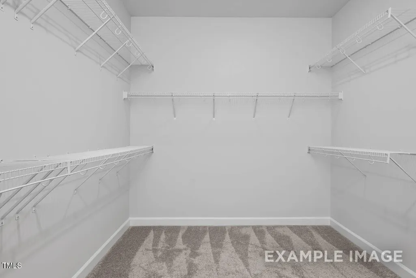
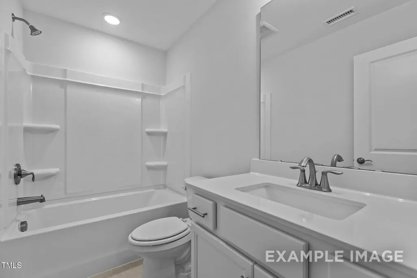
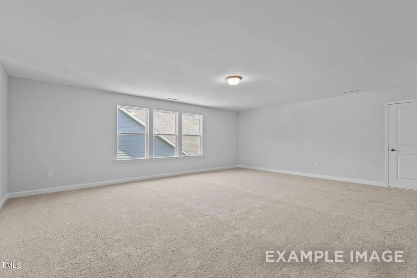
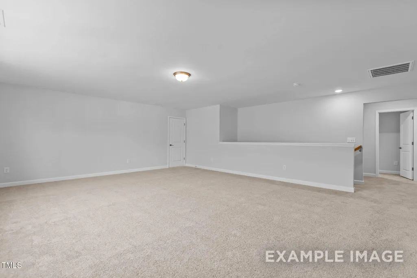
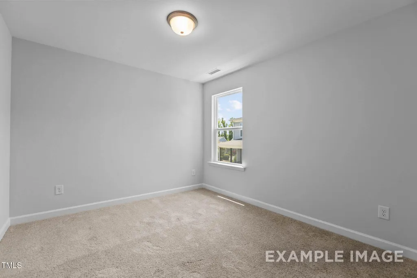
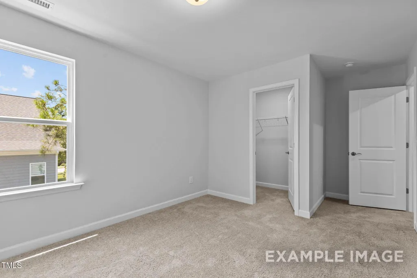
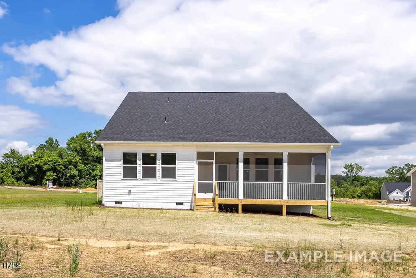
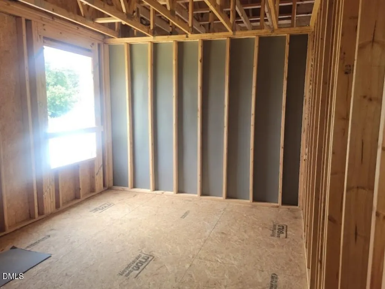
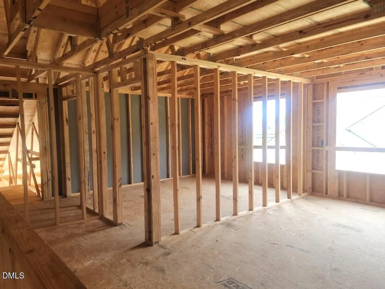
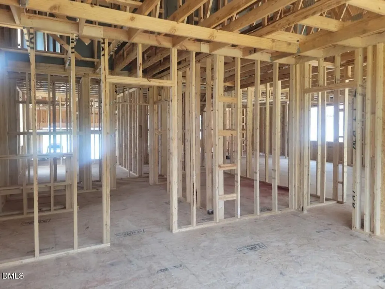
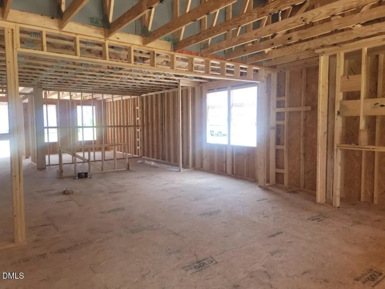
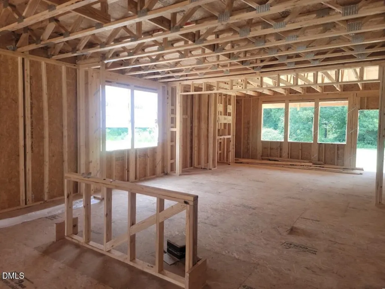
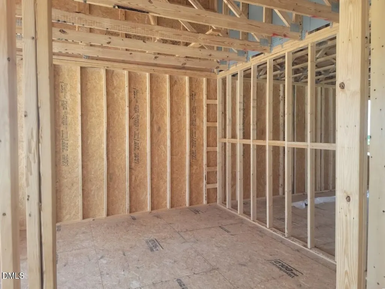
Discover modern comfort and expansive living in the Birch II A, situated on a generous homesite in the sought-after Tobacco Road community. This stunning 4-bedroom, 3-bathroom residence offers 2,736 square feet of intelligently designed space, focused on accessibility and effortless flow. The heart of the home is a chef's dream, featuring a gourmet kitchen with abundant counter space that transitions seamlessly into the dining area and an inviting Living Room anchored by a cozy fireplace. The main level is designed for convenience, highlighted by a private Primary Suite that boasts ample natural light and a spacious closet. An additional guest suite on the first floor provides versatility for visitors or a home office. Experience the best of outdoor living on your screened porch, perfect for enjoying the local scenery in comfort. Upstairs, you will find an impressive loft area and 2 additional bedrooms, providing the perfect separation for hobbies or a media room. A massive 3-car garage completes this home, offering plenty of storage for vehicles and gear alike.
| Elementary School | Middle School | High School |
|---|---|---|
| Harnett - Angier Elementary Elementary School | Harnett - Harnett Central Middle Middle School | Harnett - Harnett Central High High School |
| Price History | |
|---|---|
| 8/19/2026 | Listed $540,000 |
| 9/10/2026 | Listed $539,000 |
General Features
| Sewer | Septic Tank |
|---|---|
| Heating | Electric,Forced Air,Heat Pump,Zoned |
| Cooling | Ceiling Fan(s),Central Air,Electric,Heat Pump,Zoned |
| Utilities | Electricity Connected,Septic Connected,Water Connected |
| Roof | Architectural Shingle |
| Appliances | Cooktop,Dishwasher,Electric Water Heater,Gas Cooktop,Microwave,Range Hood,Stainless Steel Appliance(s),Vented Exhaust Fan,Wall Oven |
| HOA Fee | 60 |
| Garage Spaces | 3 |
| Association Fee Includes | Unknown |
| Patio/Porch Features | Rear Porch,Screened |
| Architectural Style | Transitional |
| Construction Materials | Shake Siding,Stone Veneer,Vinyl Siding |
| Year Built | 2026 |
| View | Neighborhood,Trees/Woods |
| Stories Count | 2 |
| Levels | One and One Half |
| Property Subtype | Single Family Residence |
| Community Features | Street Lights |
| Assoc Fee Paid Per | Monthly |
| County | Harnett |
| New Construction | true |
| Property Type | Residential |
| Association Amenities | None |
| HOA | true |
| Attached Garage | true |
| Subdivision Name | Tobacco Road |
| Garage Y/N | true |
| Total Rooms | 9 |
| Full Baths | 3 |
| Status | Active |
| Directions | From I40 take exit 319 towards Angier/McGees Crossroads. Turn left onto Old Stage Road. Turn Left at 4 way stop onto Benson Road. Turn left into neighborhood. |
| High School | Harnett - Harnett Central High |
| City | Angier |
| Senior Community Y/N | false |
| Open Parking Spaces | 3 |
| Lot Size Units | Acres |
| Lot Size Square Feet | 29620.8 |
| Elementary School | Harnett - Angier Elementary |
| Middle/Junior High School | Harnett - Harnett Central Middle |
| Virtual Tour | https://player.vimeo.com/video/1194030971 |
| Structure Type | Site Built |
| Builder Name | Davidson Homes |
| Standard Status | Active |
Interior Features
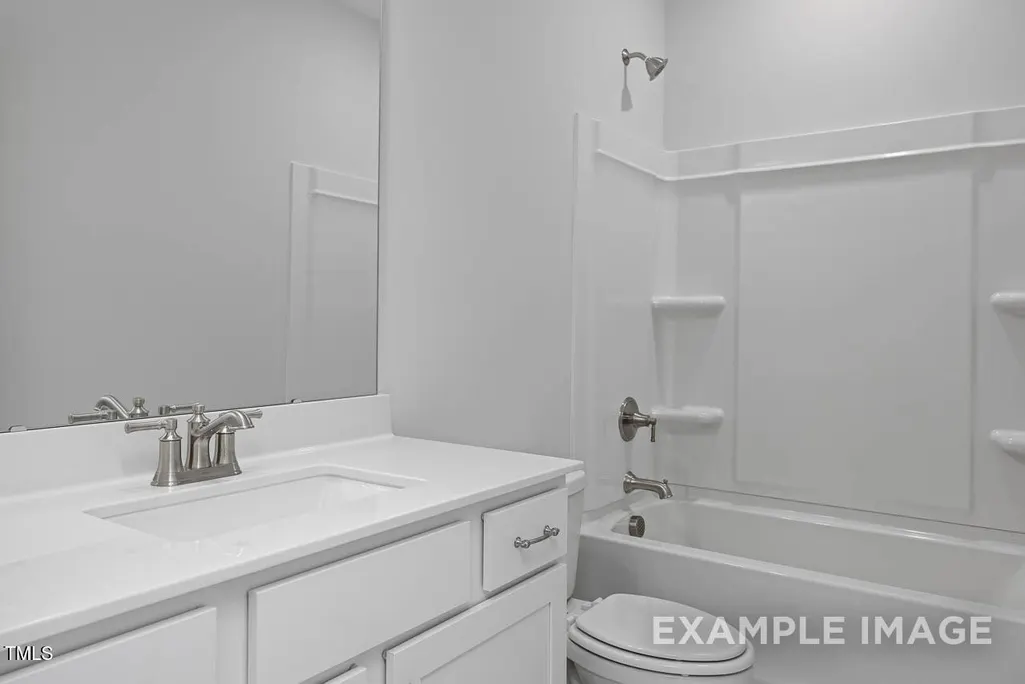
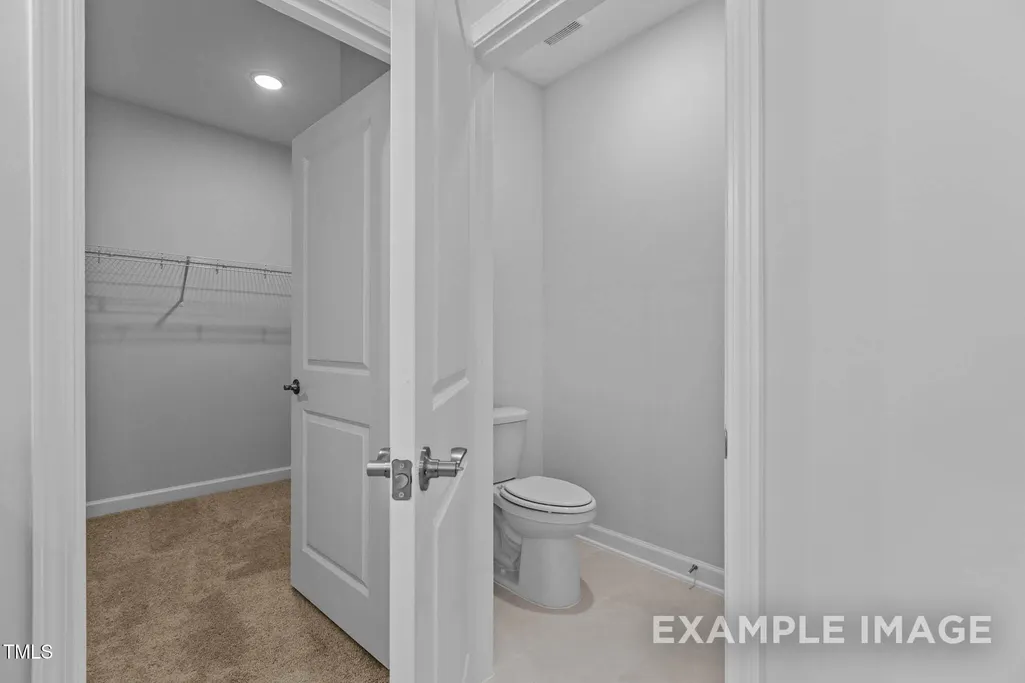
| Interior Amenities | Bathtub/Shower Combination,Built-in Features,Ceiling Fan(s),Crown Molding,Double Vanity,Entrance Foyer,Kitchen Island,Kitchen/Dining Room Combination,Living/Dining Room Combination,Open Floorplan,Pantry,Primary Downstairs,Quartz Counters,Separate Shower,Shower Only,Smooth Ceilings,Soaking Tub,Tray Ceiling(s),Walk-In Closet(s),Walk-In Shower,Water Closet |
|---|---|
| Flooring | Carpet,Luxury Vinyl,Tile |
| Total Fireplaces | 1 |
| Fireplace Features | Family Room,Gas Log,Propane |
| Air Conditioning Y/N | true |
| Heating Y/N | true |
| Window Features | Low-Emissivity Windows,Screens |
| Fireplace Y/N | true |
| Above Grade Finished Area | 2736 |
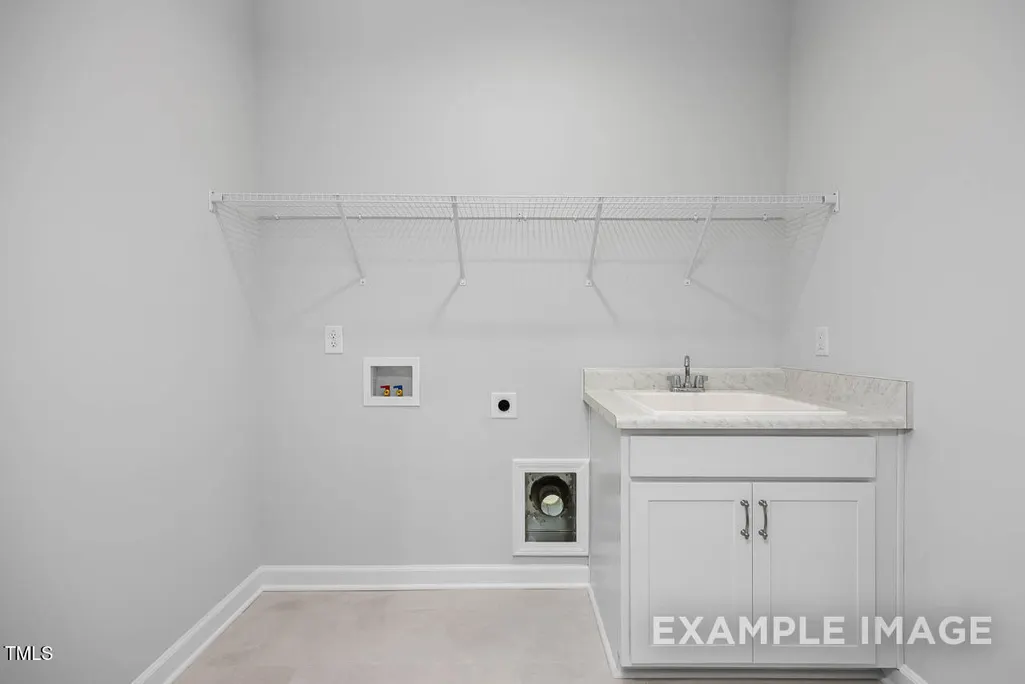
| Laundry Features | Electric Dryer Hookup,Laundry Room,Main Level,Sink,Washer Hookup |
| Total Bedrooms | 4 |
| Total Baths | 3 |
Exterior Features
| Exterior Amenities | Rain Gutters |
|---|---|
| Parking Features | Concrete,Garage Door Opener,Garage Faces Front |
| Lot Features | Back Yard,Cleared,Front Yard,Hardwood Trees,Open Lot |
| Water Source | Public |
| Lot Size Area | 0.68 |
| Foundation Details | Block |
| Building Area Total | 2736 |
| Lot Size Acres | 0.68 |
| Road Surface Type | Asphalt |
| Covered Spaces | 3 |
| Road Frontage Type | County Road |
Amenities
- Foreclosure
- Views
- Short Sale
- New Construction
- Adult 55+
- Lease To Own
- No HOA Fees
- Furnished
- Primary On Main
- Air Conditioning
- Seller Finance
- Green
- Fixer Upper
- Horse
- Golf
- Fireplace
- Deck
- Garage
- Basement
- Pool
Property vs Single Family Average in 27501
Price
Year Built

