
Open House Thu, Sep 24th 10:00 AM - 05:00 PM - New Construction






Address
75 Ausban Ridge Lane, Four Oaks, NC
Price
$ 509,900
Property Attributes
- MLS#10178038
- TypeSingle Family
- Listing Status Pending
- CountyJohnston
- CityFour Oaks
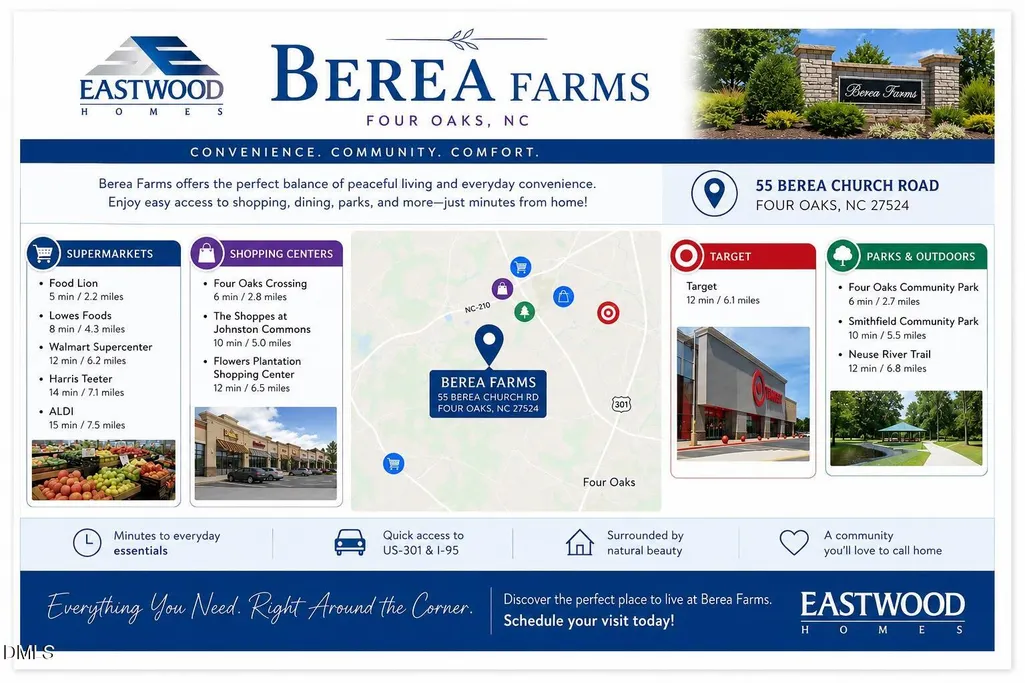
- NeighborhoodBerea Farms
- Zip27524
- StyleCraftsman
- Year Built2025
- Price$ 509,900
- Bedrooms3
- Full Bathrooms3
- Half Bathrooms0
- Sqr Footage2792
- Lot Size0.69 Acres
Data Source:
Triangle MLS (TMLS)
Property Description
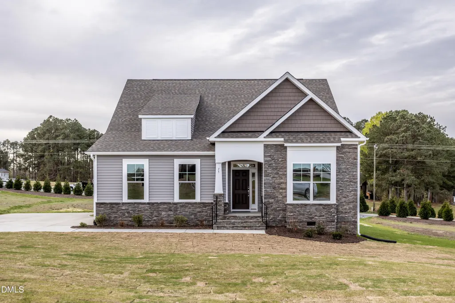
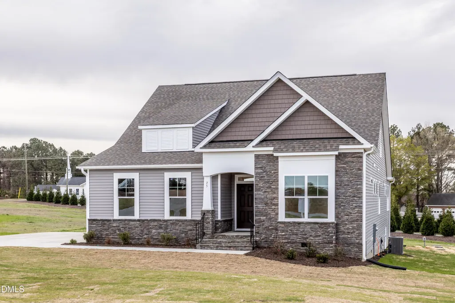
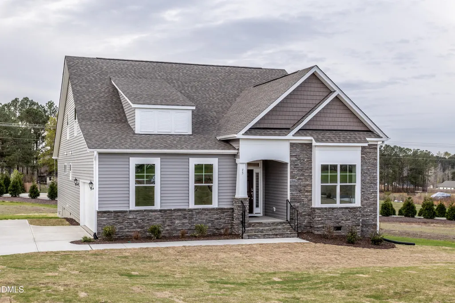
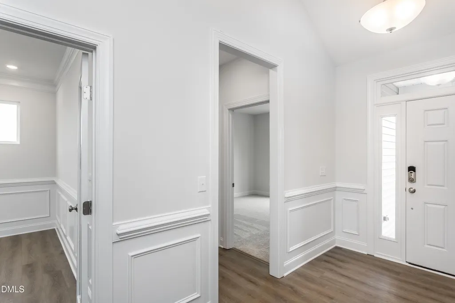
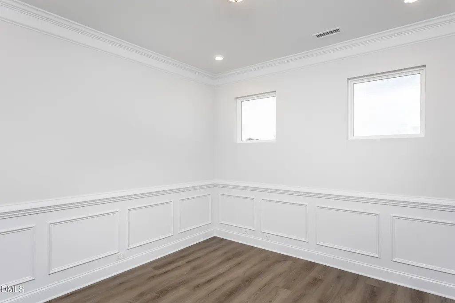
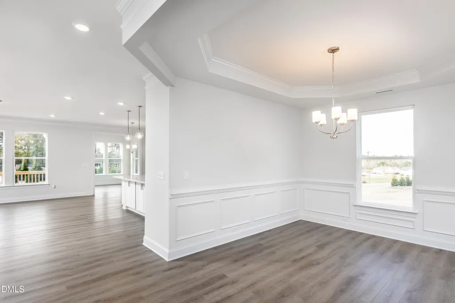
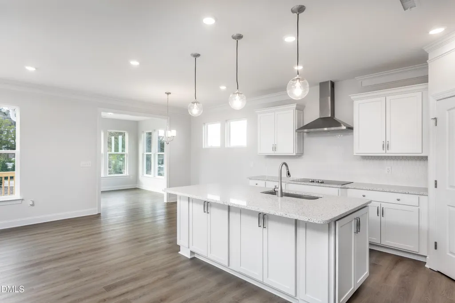
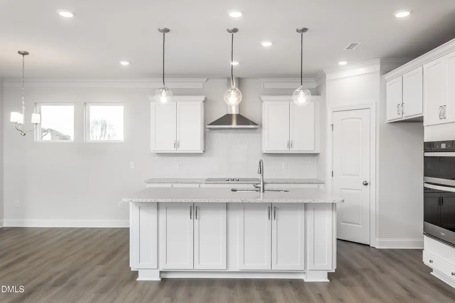
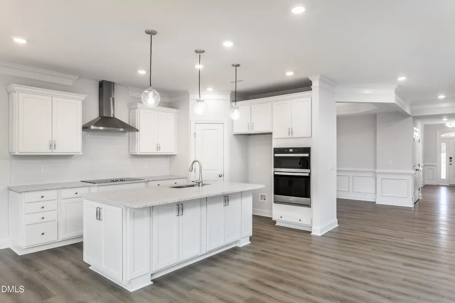
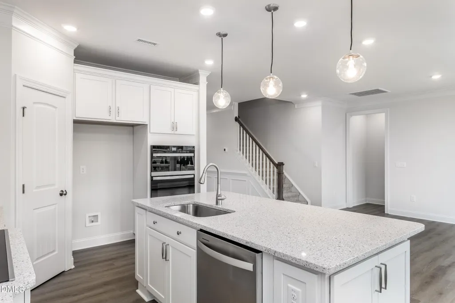
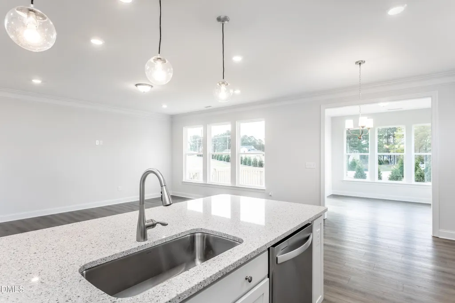
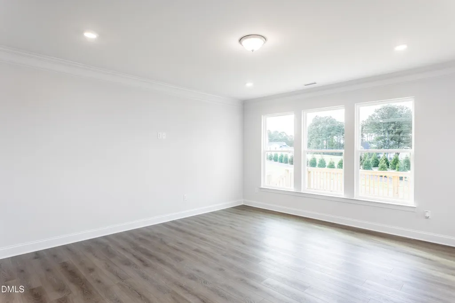
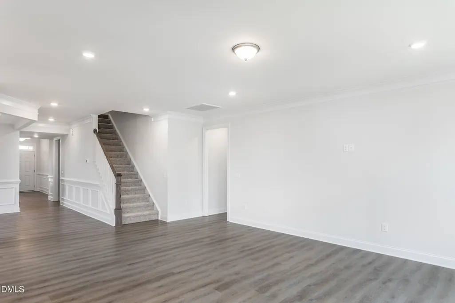
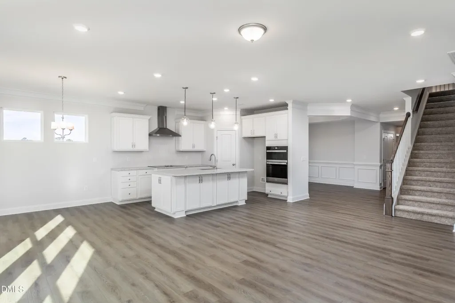
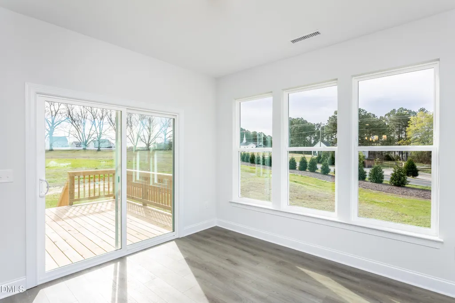
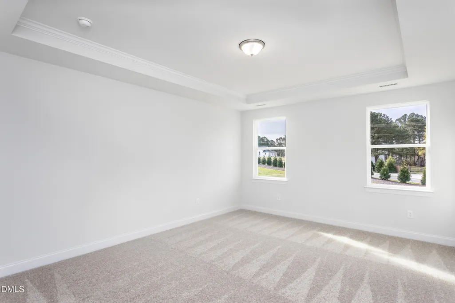
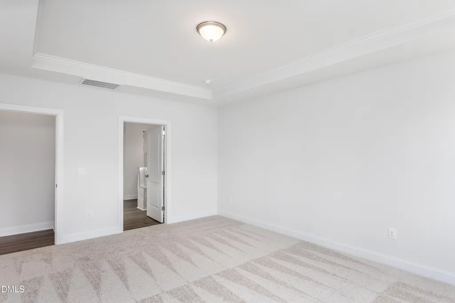
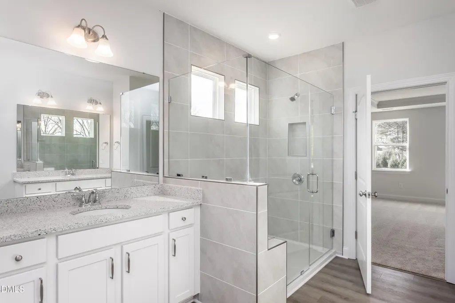
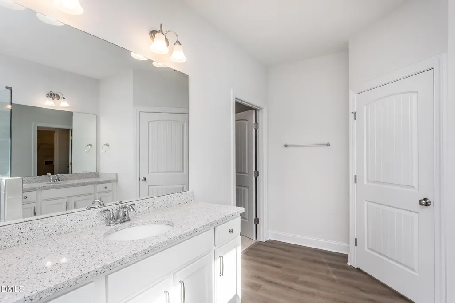
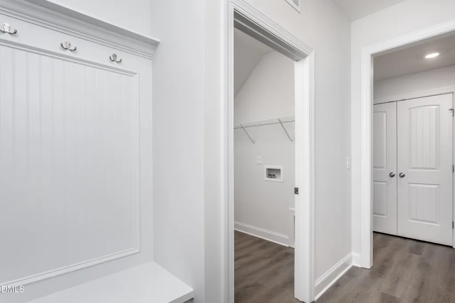
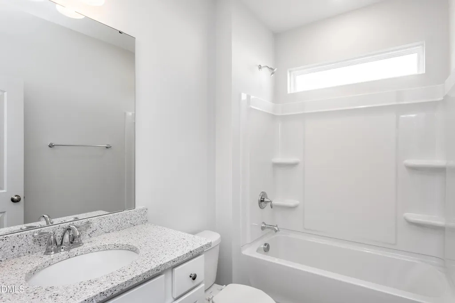
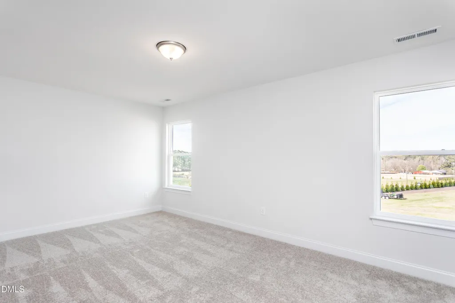
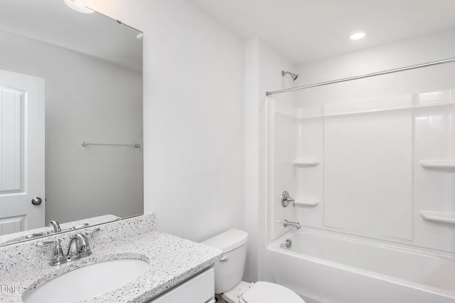
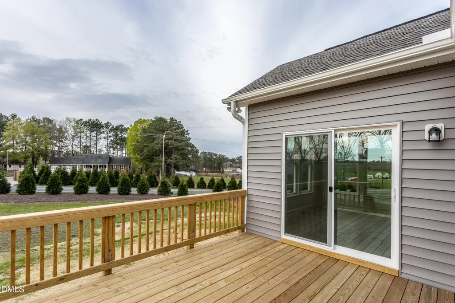
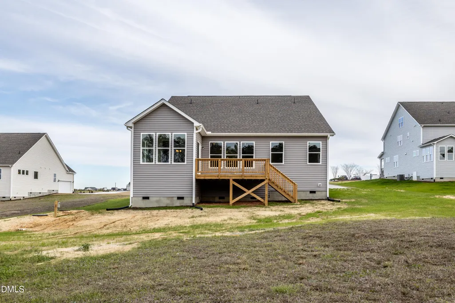
MOVE IN READY Stunning ranch style home on Large .69 AC homesite!!! Welcome to this beautifully appointed 2,792 sq.ft ranch situated on a spacious .69 acre homesite in an exclusive community. Thoughtfully designed for both everyday living and entertaining. This home offers a desirable first-floor Primary Suite, an additional main level bedroom, a private office (ideal for working from home), a dining room, plus a sunroom which leads to a large deck. The open-concept living areas feature durable and stylish EVP flooring throughout the main floor. A designer kitchen anchors the home with crisp white cabinetry, quarts countertops, wall oven and microwave, cooktop and generous workspace, flowing into the main living areas and sunroom ~ perfect for relaxing or hosting quests year-round. The primary suite on the main level provides a true retreat, highlighted by a luxurious tiled walk-in shower and separate vanities. The second floor hosts a versatile loft, an additional bedroom and a full bath ~ ideal for guests or extended living space. With its expansive lot, upscale finishes, and flexible layout, this home perfectly blends comfort, elegance and practicality.
| Elementary School | Middle School | High School |
|---|---|---|
| Johnston - McGees Crossroads Elementary Elementary School | Johnston - McGees Crossroads Middle Middle School | Johnston - West Johnston High High School |
| Price History | |
|---|---|
| 8/26/2026 | Listed $509,900 |
General Features
| Sewer | Septic Tank |
|---|---|
| Heating | None |
| Cooling | Central Air,Heat Pump |
| Roof | Architectural Shingle |
| Appliances | Cooktop,Electric Cooktop,Exhaust Fan,Microwave,Range Hood,Wall Oven |
| Zoning | RAG |
| HOA Fee | 71.66 |
| Garage Spaces | 2 |
| Association Fee Includes | None |
| Patio/Porch Features | Deck |
| Architectural Style | Craftsman |
| Construction Materials | Brick,Radiant Barrier,Vinyl Siding |
| Year Built | 2025 |
| Levels | Two |
| Property Subtype | Single Family Residence |
| Building Name | Wescott D |
| Assoc Fee Paid Per | Monthly |
| County | Johnston |
| New Construction | true |
| Property Type | Residential |
| HOA | true |
| Attached Garage | true |
| Subdivision Name | Berea Farms |
| Facing Direction | North |
| Garage Y/N | true |
| Total Rooms | 9 |
| Full Baths | 3 |
| Status | Pending |
| Directions | From Raleigh take I-40 South to Exit 319. Turn LEFT on 210E. Continue for 2 miles and take a LEFT onto Berea Church Road. Turn LEFT on Ausban Ridge Lane, house is on the LEFT - Lot 32, 75 Ausban Ridge Lane. |
| High School | Johnston - West Johnston High |
| City | Four Oaks |
| Senior Community Y/N | false |
| Lot Size Units | Acres |
| Lot Size Square Feet | 30056 |
| Elementary School | Johnston - McGees Crossroads Elementary |
| Tax Annual Amount | 508 |
| Middle/Junior High School | Johnston - McGees Crossroads Middle |
| Structure Type | Site Built |
| Builder Name | Eastwood Homes |
| Standard Status | Pending |
Interior Features
| Interior Amenities | Bathtub/Shower Combination,Ceiling Fan(s),Crown Molding,Dining L,Double Vanity,Eat-in Kitchen,Entrance Foyer,Kitchen Island,Pantry,Primary Downstairs,Quartz Counters,Smart Home,Tray Ceiling(s),Walk-In Closet(s),Walk-In Shower |
|---|---|
| Basement | Crawl Space |
| Flooring | Carpet,Luxury Vinyl |
| Air Conditioning Y/N | true |
| Heating Y/N | false |
| Fireplace Y/N | false |
| Above Grade Finished Area | 2792 |
| Laundry Features | Main Level |
| Total Bedrooms | 3 |
| Total Baths | 3 |
Exterior Features
| Parking Features | Driveway,Garage |
|---|---|
| Lot Features | Back Yard,Front Yard,Landscaped |
| Water Source | Public |
| Lot Size Area | 0.69 |
| Foundation Details | Raised |
| Building Area Total | 2792 |
| Lot Dimensions | 102x273x113x320 |
| Lot Size Acres | 0.69 |
Amenities
- Foreclosure
- Views
- Short Sale
- New Construction
- Adult 55+
- Lease To Own
- No HOA Fees
- Furnished
- Primary On Main
- Air Conditioning
- Seller Finance
- Green
- Fixer Upper
- Horse
- Golf
- Fireplace
- Deck
- Garage
- Basement
- Pool
Property vs Single Family Average in 27524
Price
Year Built

