
Price Reduction
Address
575 Kayak Court, Mebane, NC
Price
$ 395,000
Property Attributes
- MLS#10179520
- TypeSingle Family
- Listing Status Active
- CountyOrange
- CityMebane
- NeighborhoodThe Retreat at Lake Michael
- Zip27302
- StyleTraditional
- Year Built2021
- Price$ 395,000
- Bedrooms4
- Full Bathrooms2
- Half Bathrooms1
- Sqr Footage2369
- Lot Size0.18 Acres
Data Source:
Triangle MLS (TMLS)
Property Description
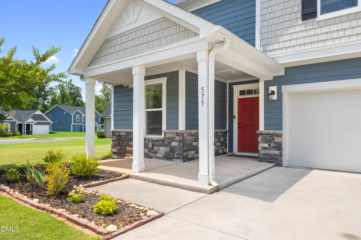
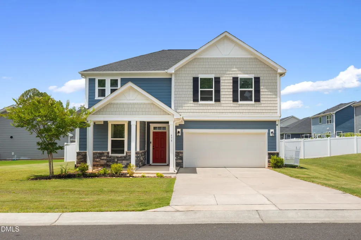
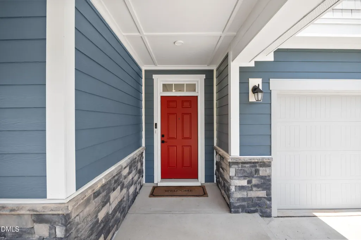
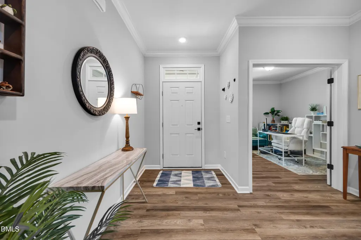
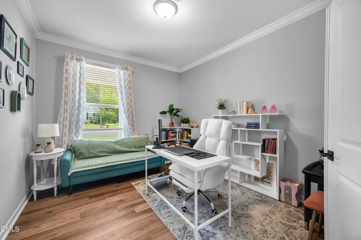
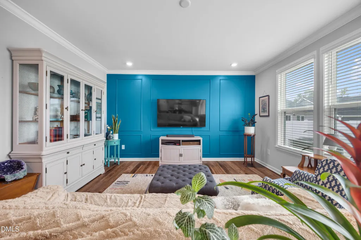
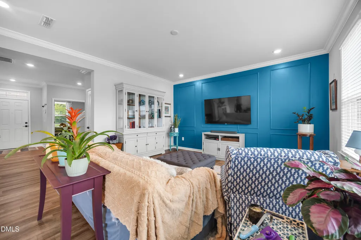
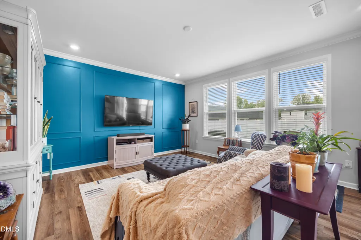
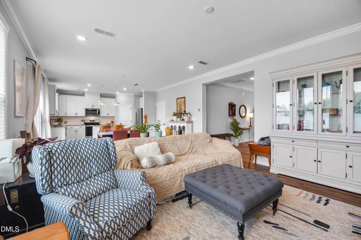
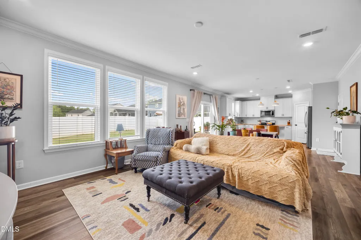
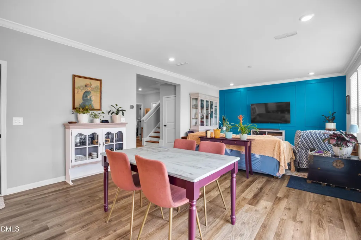
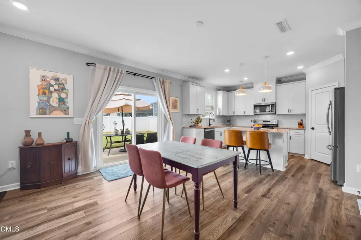
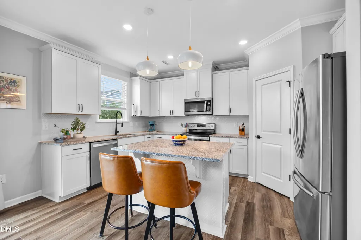
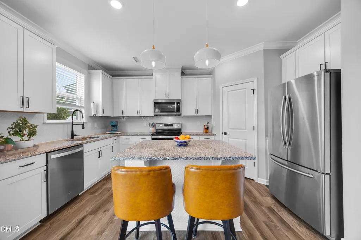
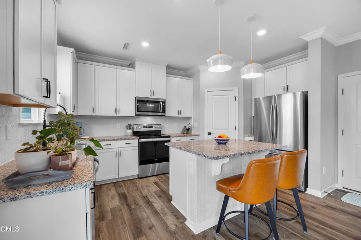
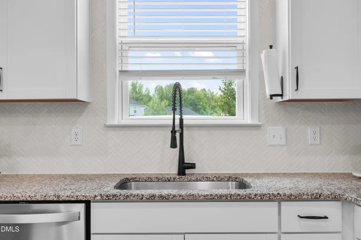
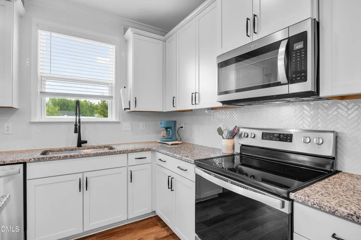
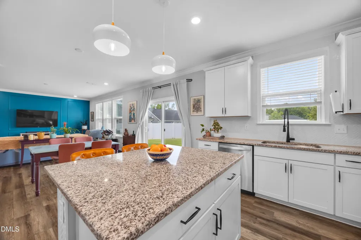
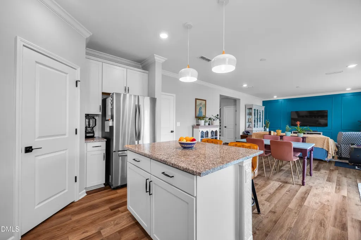
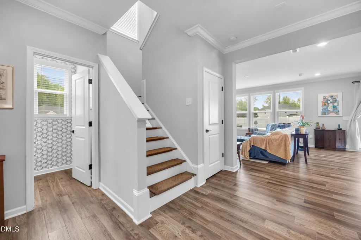
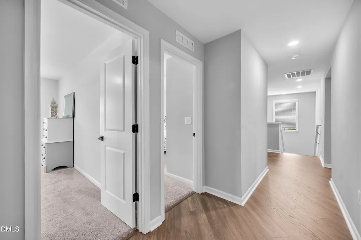
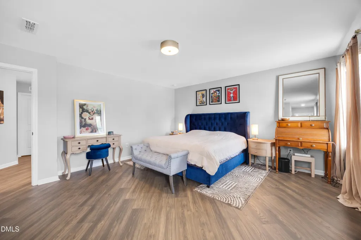
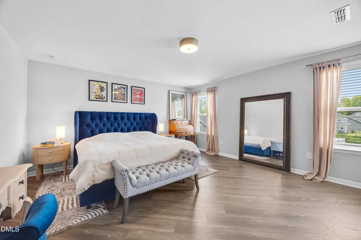
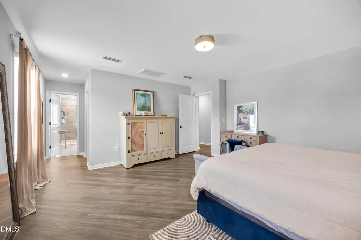
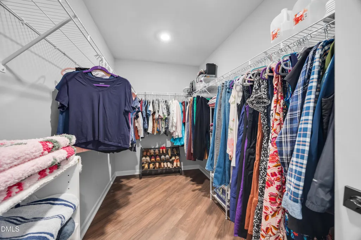
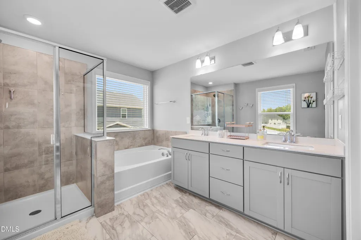
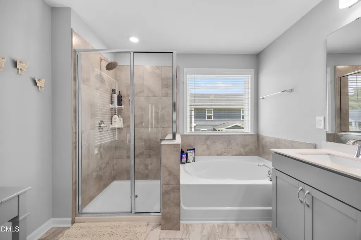
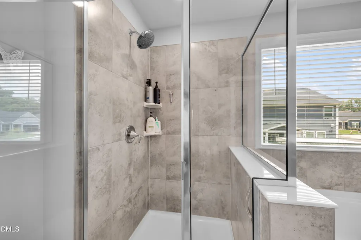
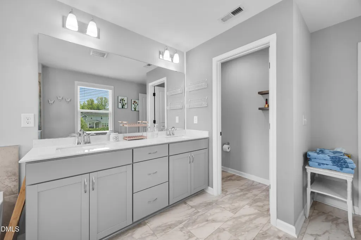
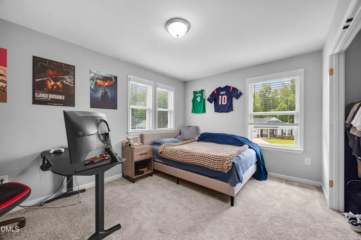
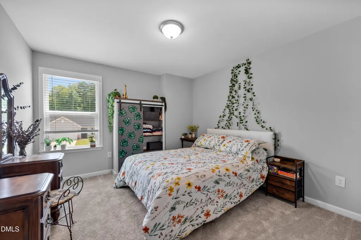
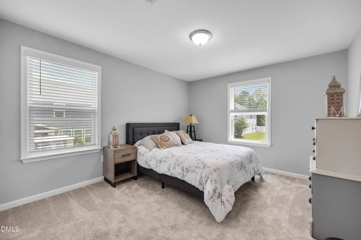
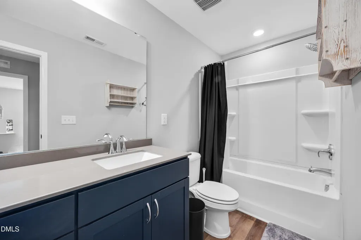
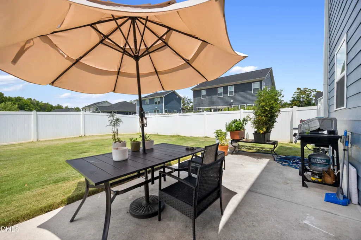
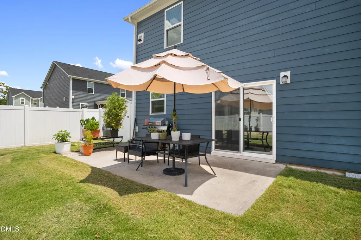
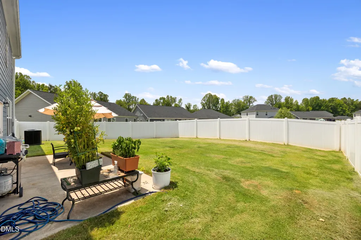
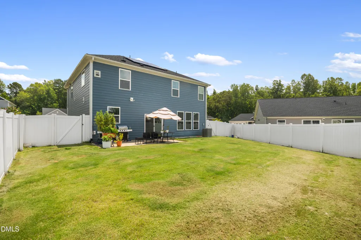
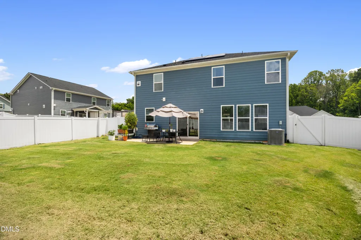
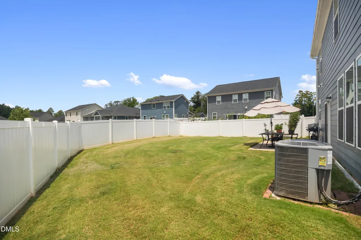
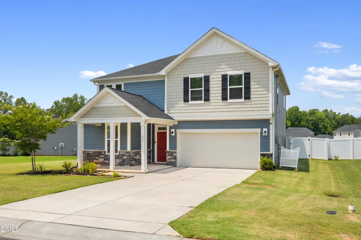
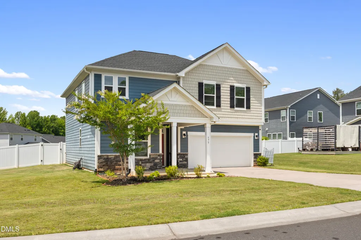
Better Than New in The Retreat at Lake Michael! This beautifully maintained two-story home in The Retreat at Lake Michael offers the perfect blend of modern style, comfort, and thoughtful upgrades. Step inside through the welcoming covered front porch into a bright entry foyer that opens to an airy, open-concept floor plan designed for both everyday living and entertaining. The main level features engineered hardwood flooring throughout, a dedicated home office, and a spacious living room highlighted by a stylish accent wall that adds warmth and character. The stunning kitchen is the heart of the home, featuring granite countertops, a gorgeous tile backsplash, stainless steel appliances, recessed and pendant lighting, and a pantry for added storage and organization. Upstairs, escape to the oversized primary suite filled with natural light. A unique wraparound hallway leads to an expansive walk-in closet and an impressive spa-inspired ensuite bath complete with a beautifully tiled walk-in shower, dual vanity, relaxing garden tub, and abundant space to unwind. Outdoor living is just as inviting with a spacious covered front porch, a fenced backyard, and a patio that's ready for your next cookout. The home is already equipped with a gas line connection for an outdoor grill, making it easy to create the perfect backyard entertaining space. Energy-conscious buyers will appreciate that the home is ENERGY STAR certified with a thermal enclosure system, water management system, radiant barrier sheathing to reduce cooling costs, smart thermostat, low-E windows. Further, the home's $25K+ solar panels, offer the potential for improved energy efficiency and long-term utility savings. Additional features include an attached two-car garage and a Blink security system that conveys with the home. If you've been searching for a move-in ready home with modern finishes, generous living spaces, and smart-home conveniences in one of Mebane's sought-after communities, this one checks every box. Schedule your private showing today and experience everything this exceptional home has to offer!
| Elementary School | Middle School | High School |
|---|---|---|
| Orange County Schools Elementary School | Orange County Schools Middle School | Orange County Schools High School |
| Price History | |
|---|---|
| 8/19/2026 | Listed $405,000 |
| 9/11/2026 | 2$395,000 |
General Features
| Sewer | Public Sewer |
|---|---|
| Heating | Central |
| Cooling | Central Air |
| Utilities | Electricity Connected,Natural Gas Connected,Sewer Connected,Water Connected |
| Roof | Shingle |
| Appliances | Dishwasher,Dryer,Electric Range,Microwave,Refrigerator,Stainless Steel Appliance(s),Washer |
| HOA Fee | 67 |
| Garage Spaces | 2 |
| Association Fee Includes | None |
| Patio/Porch Features | Covered,Front Porch,Patio,Porch |
| Architectural Style | Traditional |
| Construction Materials | HardiPlank Type,Stone Veneer |
| Year Built | 2021 |
| Stories Count | 2 |
| Levels | Two |
| Property Subtype | Single Family Residence |
| Assoc Fee Paid Per | Quarterly |
| County | Orange |
| New Construction | false |
| Property Type | Residential |
| HOA | true |
| Attached Garage | true |
| Subdivision Name | The Retreat at Lake Michael |
| Garage Y/N | true |
| Total Rooms | 8 |
| Full Baths | 2 |
| Status | Active |
| Directions | From Buckhorn Road, L onto Hwy 70W. R onto N Fifth St. R onto E Stagecoach Rd. L onto Lebanon Rd. R onto Kayak Ct. |
| High School | Orange County Schools |
| City | Mebane |
| Senior Community Y/N | false |
| Lot Size Units | Acres |
| Lot Size Square Feet | 7841 |
| Carport Y/N | false |
| Elementary School | Orange County Schools |
| Tax Annual Amount | 4000.93 |
| Middle/Junior High School | Orange County Schools |
| Structure Type | Site Built |
| Standard Status | Active |
Interior Features
| Interior Amenities | Built-in Features,Double Vanity,Eat-in Kitchen,Entrance Foyer,Granite Counters,Kitchen Island,Kitchen/Dining Room Combination,Living/Dining Room Combination,Open Floorplan,Pantry,Recessed Lighting,Separate Shower,Smooth Ceilings,Walk-In Closet(s),Water Closet |
|---|---|
| Flooring | Carpet,Laminate,Tile |
| Air Conditioning Y/N | true |
| Heating Y/N | true |
| Fireplace Y/N | false |
| Above Grade Finished Area | 2369 |
| Half Baths | 1 |
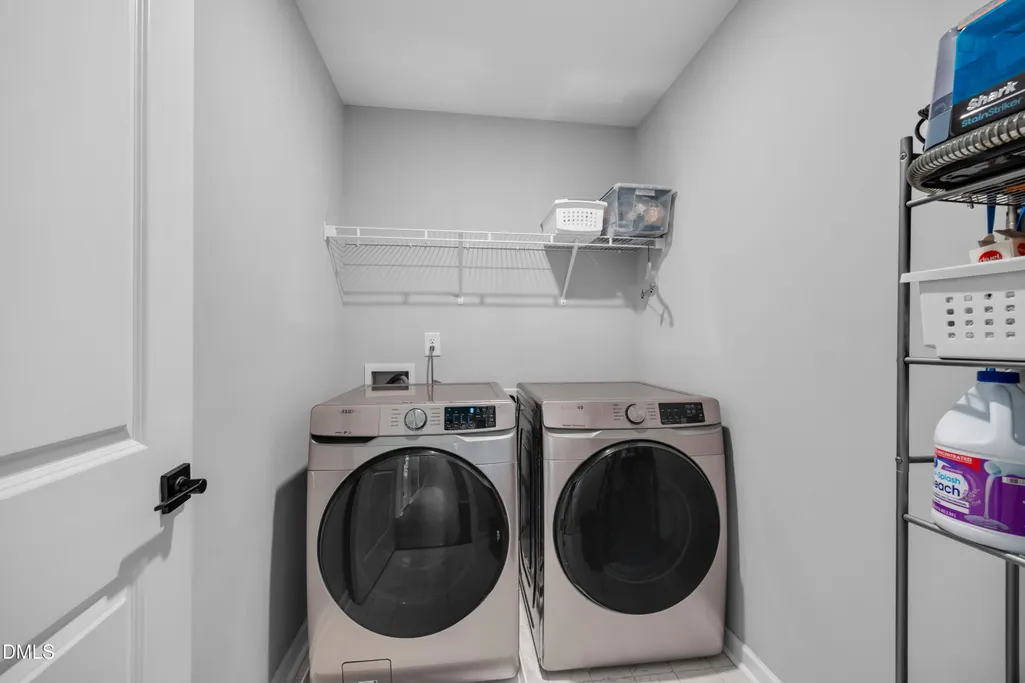
| Laundry Features | Electric Dryer Hookup,Inside,Laundry Room,Washer Hookup |
| Total Bedrooms | 4 |
| Total Baths | 3 |
Exterior Features
| Exterior Amenities | Fenced Yard,Rain Gutters |
|---|---|
| Fencing | Back Yard,Vinyl |
| Lot Features | Back Yard,Cleared,Landscaped |
| Water Source | Public |
| Lot Size Area | 0.18 |
| Foundation Details | Slab |
| Spa | false |
| Building Area Total | 2369 |
| Lot Size Acres | 0.18 |
| Road Surface Type | Asphalt,Paved |
| Other Parking | Driveway |
| Covered Spaces | 2 |
| Horse Y/N | false |
Amenities
- Foreclosure
- Views
- Short Sale
- New Construction
- Adult 55+
- Lease To Own
- No HOA Fees
- Furnished
- Primary On Main
- Air Conditioning
- Seller Finance
- Green
- Fixer Upper
- Horse
- Golf
- Fireplace
- Deck
- Garage
- Basement
- Pool
Property vs Single Family Average in 27302
Price
Year Built
 Copyright 2026 Triangle MLS, Inc. of North Carolina. All rights reserved.
The data relating to real estate for sale on this web site comes in part from the Triangle MLS, Inc. of North Carolina. Real estate listings held by brokerage firms other than eXp Realty in Triangle Region of North Carolina are marked with the Broker Reciprocity logo and detailed information about them includes the name of the listing brokers. Brokers make an effort to deliver accurate information, but buyers should independently verify any information on which they will rely in a transaction. The listing broker shall not be responsible for any typographical errors, misinformation, or misprints, and they shall be held totally harmless from any damages arising from reliance upon this data. This data is provided exclusively for consumer's personal, noncommercial use.
Closed (sold) listings may have been listed and/or sold by a real estate firm other than the firm(s) featured on this website. Closed data is not available until the sale of the property is recorded in the MLS. Home sale data is not an appraisal, CMA, competitive or comparative market analysis, or home valuation of any property.
Listings marked with an icon are provided courtesy of the Triangle MLS, Inc. of North Carolina, Internet Data Exchange Database.
This site is monitored for scraping. Any use of listing data obtained from this web site, other than by a consumer looking to purchase real estate, is prohibited.
This data has been updated as of September 22, 2026 3:35 AM UTC
Copyright 2026 Triangle MLS, Inc. of North Carolina. All rights reserved.
The data relating to real estate for sale on this web site comes in part from the Triangle MLS, Inc. of North Carolina. Real estate listings held by brokerage firms other than eXp Realty in Triangle Region of North Carolina are marked with the Broker Reciprocity logo and detailed information about them includes the name of the listing brokers. Brokers make an effort to deliver accurate information, but buyers should independently verify any information on which they will rely in a transaction. The listing broker shall not be responsible for any typographical errors, misinformation, or misprints, and they shall be held totally harmless from any damages arising from reliance upon this data. This data is provided exclusively for consumer's personal, noncommercial use.
Closed (sold) listings may have been listed and/or sold by a real estate firm other than the firm(s) featured on this website. Closed data is not available until the sale of the property is recorded in the MLS. Home sale data is not an appraisal, CMA, competitive or comparative market analysis, or home valuation of any property.
Listings marked with an icon are provided courtesy of the Triangle MLS, Inc. of North Carolina, Internet Data Exchange Database.
This site is monitored for scraping. Any use of listing data obtained from this web site, other than by a consumer looking to purchase real estate, is prohibited.
This data has been updated as of September 22, 2026 3:35 AM UTC
