
Address
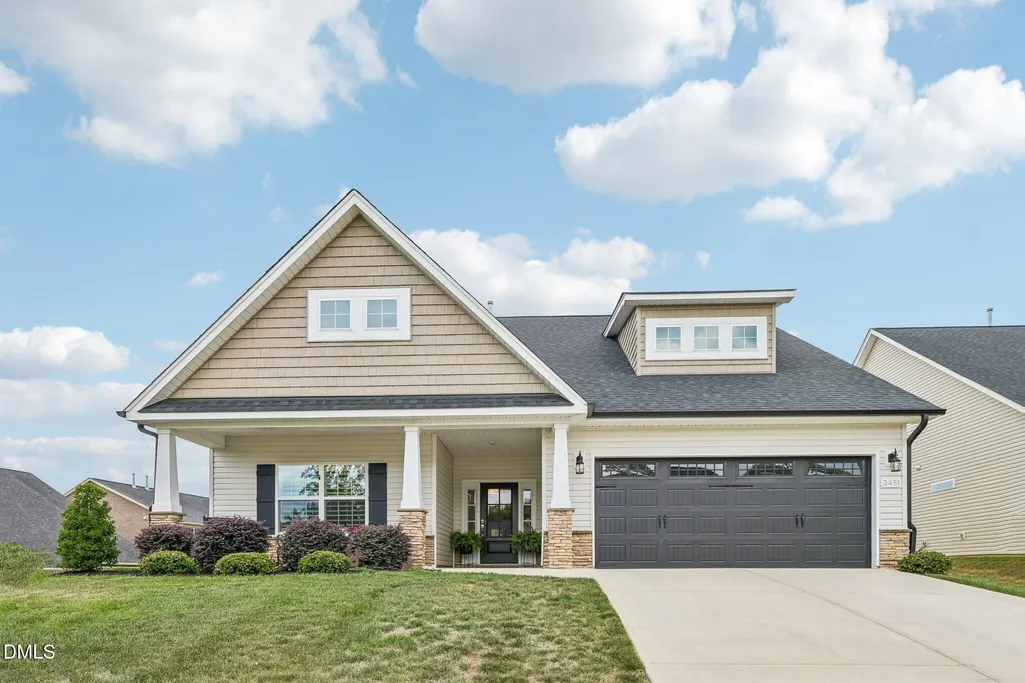
3451 Castlerock Drive, Burlington, NC
Price
$ 539,000
Property Attributes
- MLS#10179936
- TypeSingle Family
- Listing Status Active
- CountyAlamance
- CityBurlington
- NeighborhoodMackIntosh on the Lake
- Zip27215
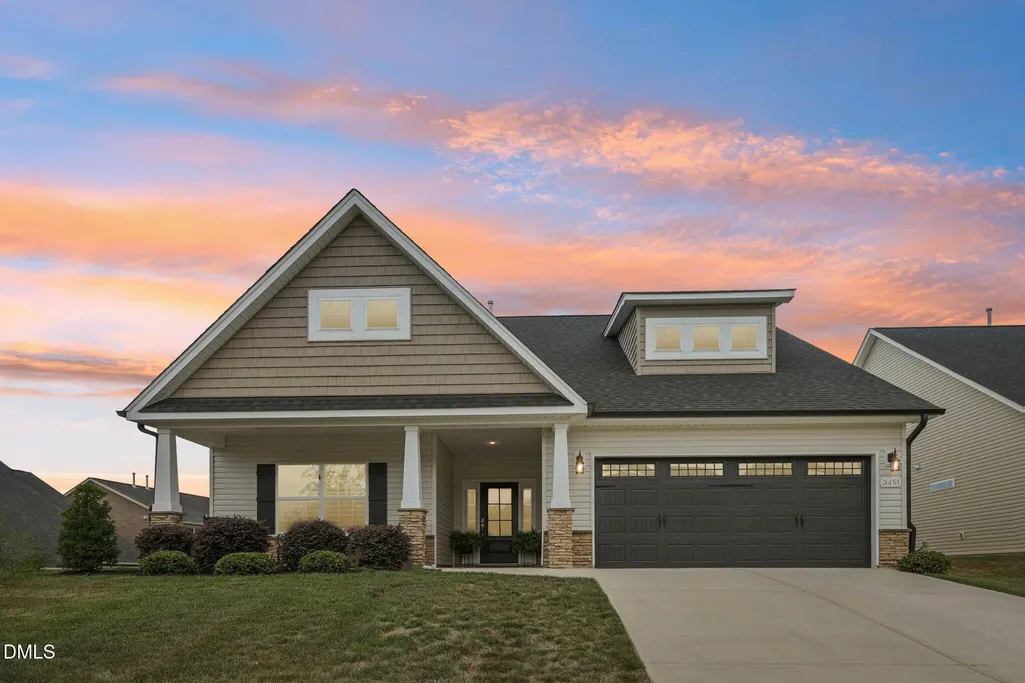
- StyleCraftsman, Transitional
- Year Built2023
- Price$ 539,000
- Bedrooms5
- Full Bathrooms4
- Half Bathrooms0
- Sqr Footage2918
- Lot Size0.25 Acres
Data Source:
Triangle MLS (TMLS)
Property Description
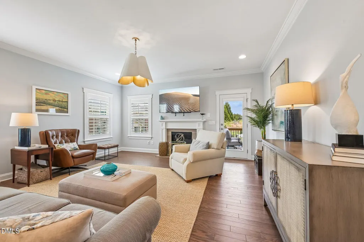
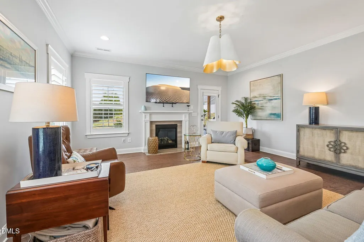
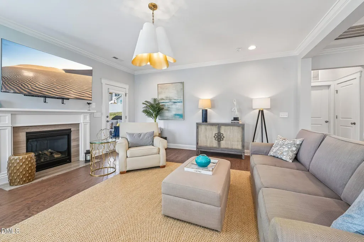
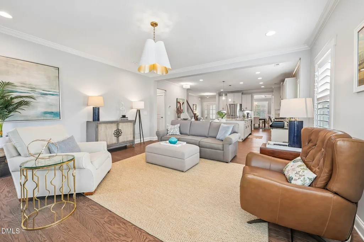
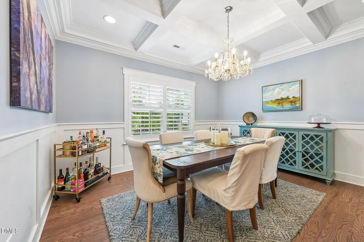
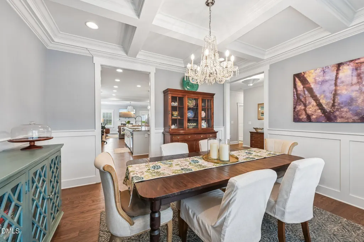
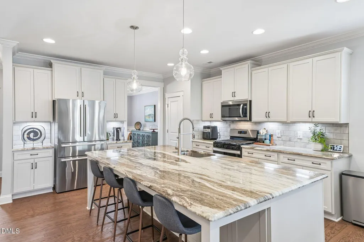
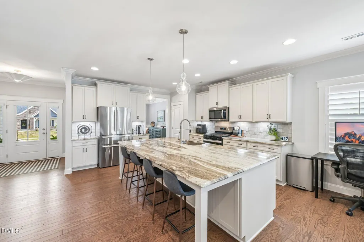
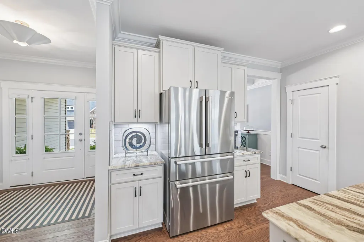
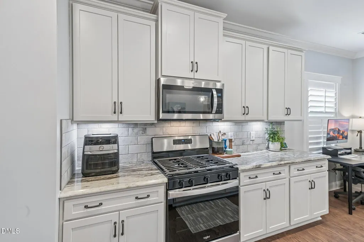
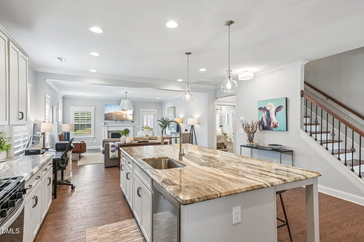
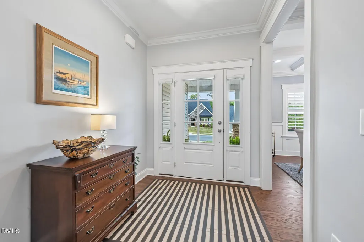
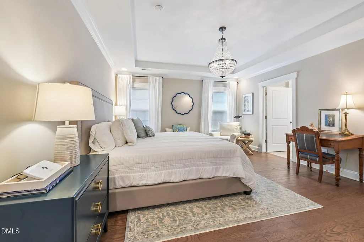
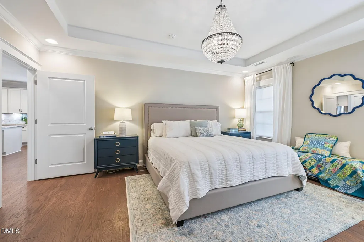
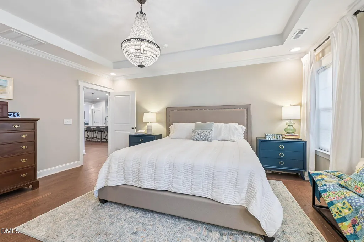
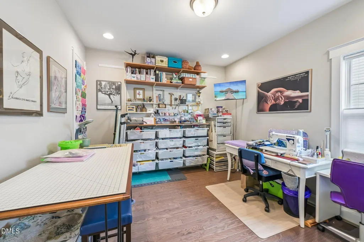
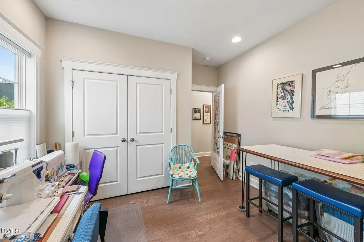
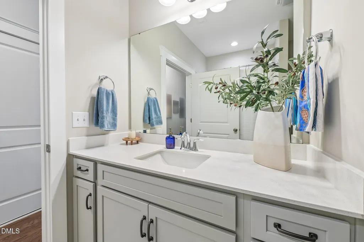
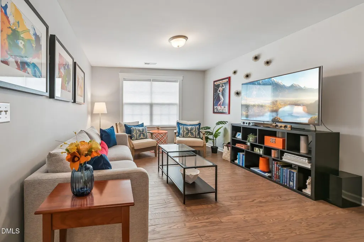
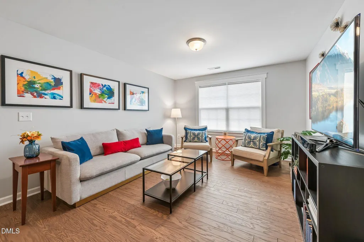
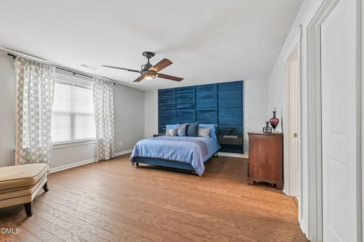
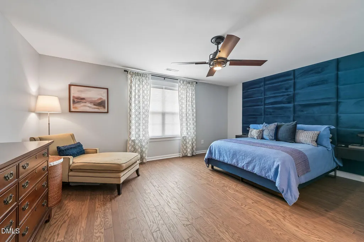
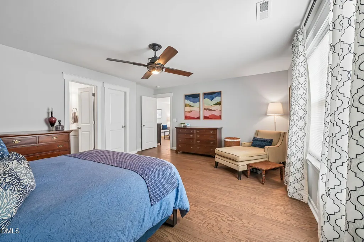
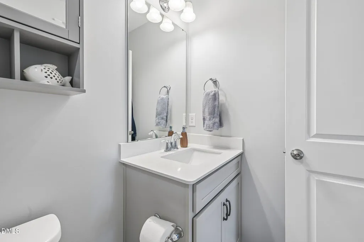
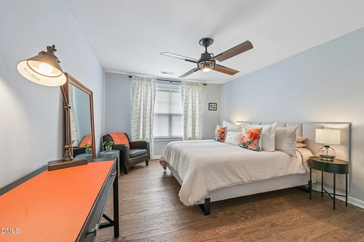
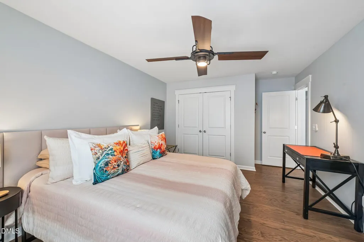
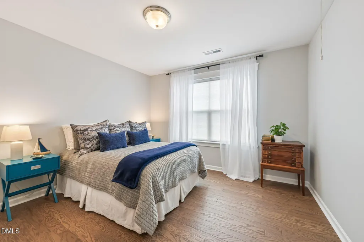
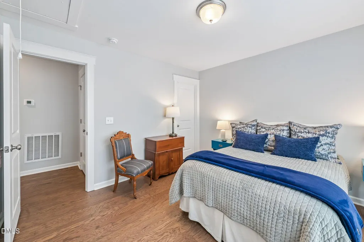
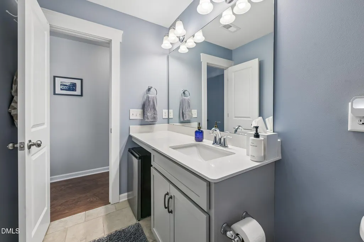
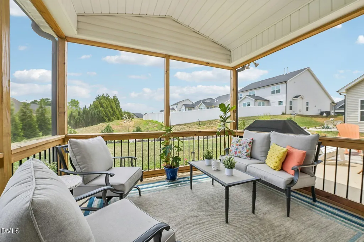
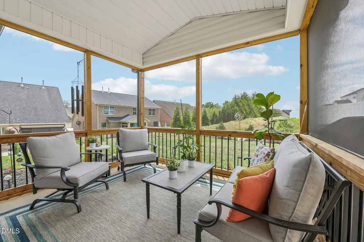
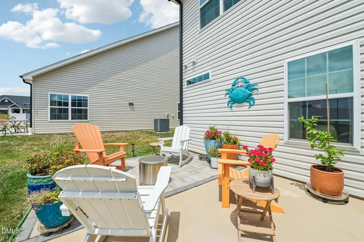
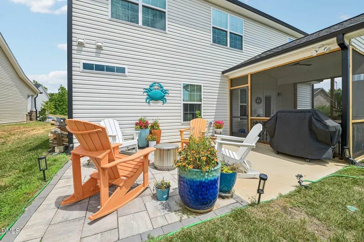
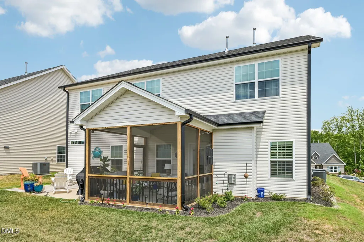
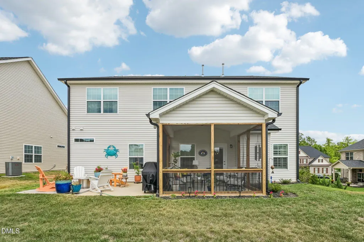
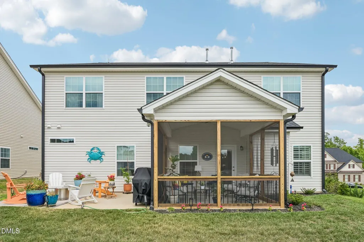
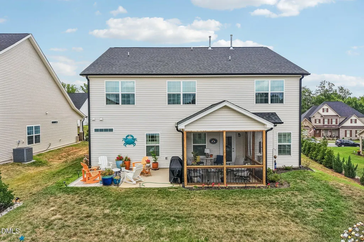
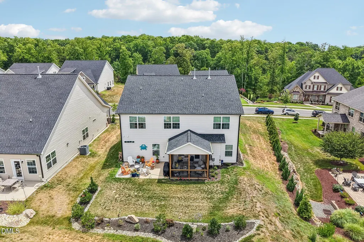
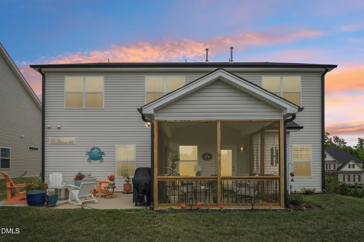
Welcome to 3451 Castlerock Drive, a quiet street in sought after Mackintosh. This home has thoughtful upgrades of hardwood & ceiling fans throughout, upgraded lighting on dimmers, landscaping and an EV ready garage. The chef's kitchen now has Bosch appliances, task lighting under the cabinets, generous storage, and seamless flow to the main living areas. Window treatments include honeycomb blinds and plantation shutters, adding style and energy efficiency. The rare layout of two primary suites is perfect for multi-generational living, guests, or a work from home retreat. Outdoor living shines with a screened porch and a patio enhanced by lights and timers—perfect for relaxing or entertaining. Move in ready, this home blends comfort, function, and modern upgrades—minutes from shopping, tennis, pool, trails and commuter routes. Don't miss this exceptional Mackintosh opportunity.
| Elementary School | Middle School | High School |
|---|---|---|
| Alamance Burlington - Highland Elementary Elementary School | Alamance Burlington - Turrentine Middle Middle School | Alamance Burlington - Walter M Williams High High School |
| Price History | |
|---|---|
| 8/19/2026 | Listed $539,000 |
General Features
| Sewer | Public Sewer |
|---|---|
| Heating | Central,Gas Pack |
| Cooling | Central Air |
| Utilities | Cable Available,Electricity Available,Natural Gas Connected |
| Roof | Shingle |
| Appliances | Convection Oven,Dishwasher,Dryer,Free-Standing Gas Oven,Free-Standing Gas Range,Free-Standing Range,Free-Standing Refrigerator,Gas Cooktop,Gas Range,Microwave,Range,Refrigerator,Self Cleaning Oven,Stainless Steel Appliance(s),Tankless Water Heater,Washer/Dryer,Water Heater |
| HOA Fee | 290 |
| Garage Spaces | 2 |
| Association Fee Includes | Maintenance Grounds,Road Maintenance |
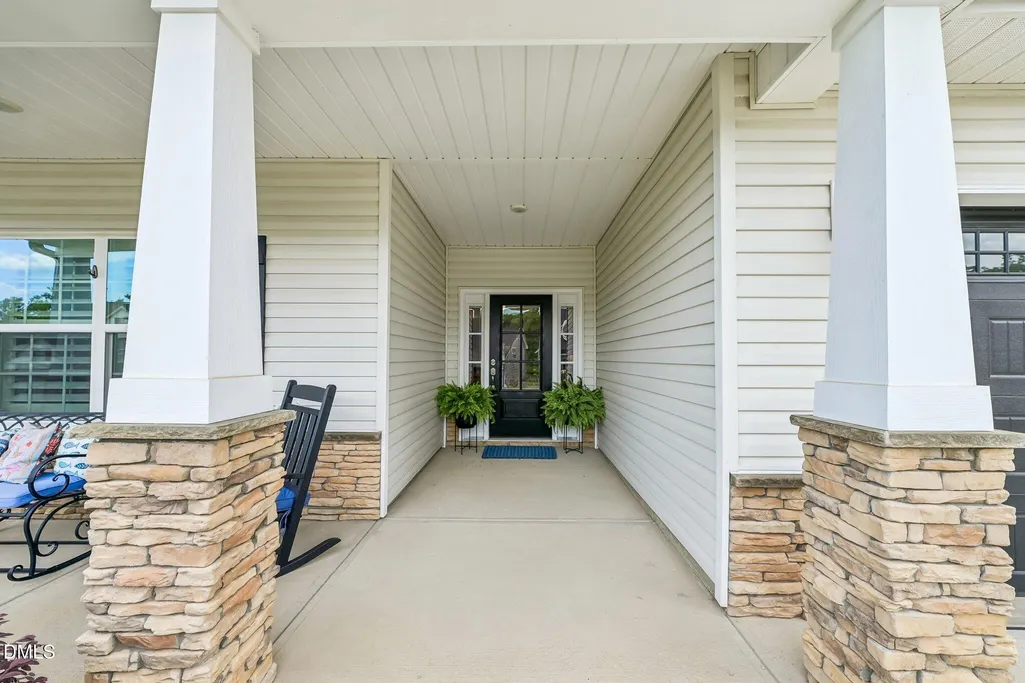
| Patio/Porch Features | Covered,Deck,Enclosed,Front Porch,Patio,Porch,Screened |
| Architectural Style | Craftsman,Transitional |
| Construction Materials | Shake Siding,Stone,Stone Veneer,Vinyl Siding |
| Year Built | 2023 |
| View | Neighborhood |
| Stories Count | 2 |
| Levels | One and One Half,Two |
| Property Subtype | Single Family Residence |
| Community Features | Clubhouse,Fitness Center,Playground,Pool,Sidewalks,Street Lights,Suburban,Tennis Court(s) |
| Assoc Fee Paid Per | Quarterly |
| County | Alamance |
| New Construction | false |
| Property Type | Residential |
| Association Amenities | Clubhouse,Fitness Center,Jogging Path,Landscaping,Maintenance Grounds,Meeting Room,Picnic Area,Playground,Recreation Facilities,Tennis Court(s),Trail(s) |
| HOA | true |
| Attached Garage | true |
| Subdivision Name | MackIntosh on the Lake |
| Garage Y/N | true |
| Total Rooms | 11 |
| Full Baths | 4 |
| Status | Active |
| Directions | Traveling east from Greensboro along I40/I85 in Burlington, exit University Dr. and turn right. Traveling west from Raleigh, exit University Dr. and turn left. Turn right onto Bonnar Bridge Pkwy. Community is on the left about 1/4 mi from round about. |
| High School | Alamance Burlington - Walter M Williams High |
| City | Burlington |
| Senior Community Y/N | false |
| Lot Size Units | Acres |
| Lot Size Square Feet | 10890 |
| HOA Fee 2 Frequency | Quarterly |
| Elementary School | Alamance Burlington - Highland Elementary |
| Tax Annual Amount | 5293.25 |
| Middle/Junior High School | Alamance Burlington - Turrentine Middle |
| Virtual Tour | https://www.zillow.com/view-imx/51fe064b-1fa8-4480-9a0e-26b8bd18e7b9?wl=true&setAttribution=mls&initialViewType=pano |
| Structure Type | House |
| Builder Name | Windsor Homes |
| Standard Status | Active |
Interior Features
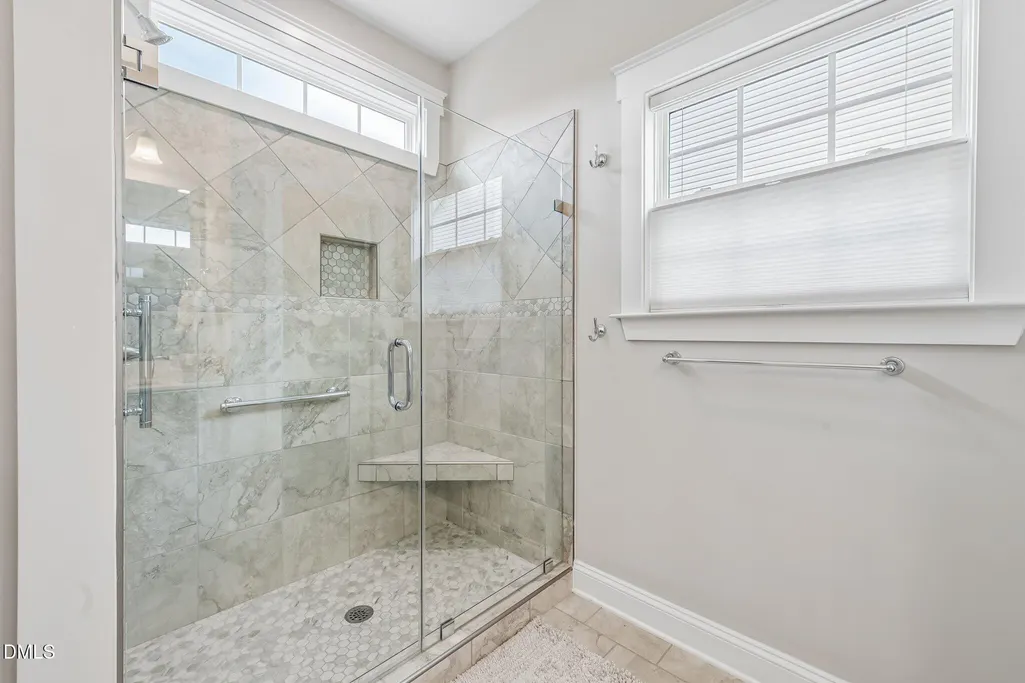
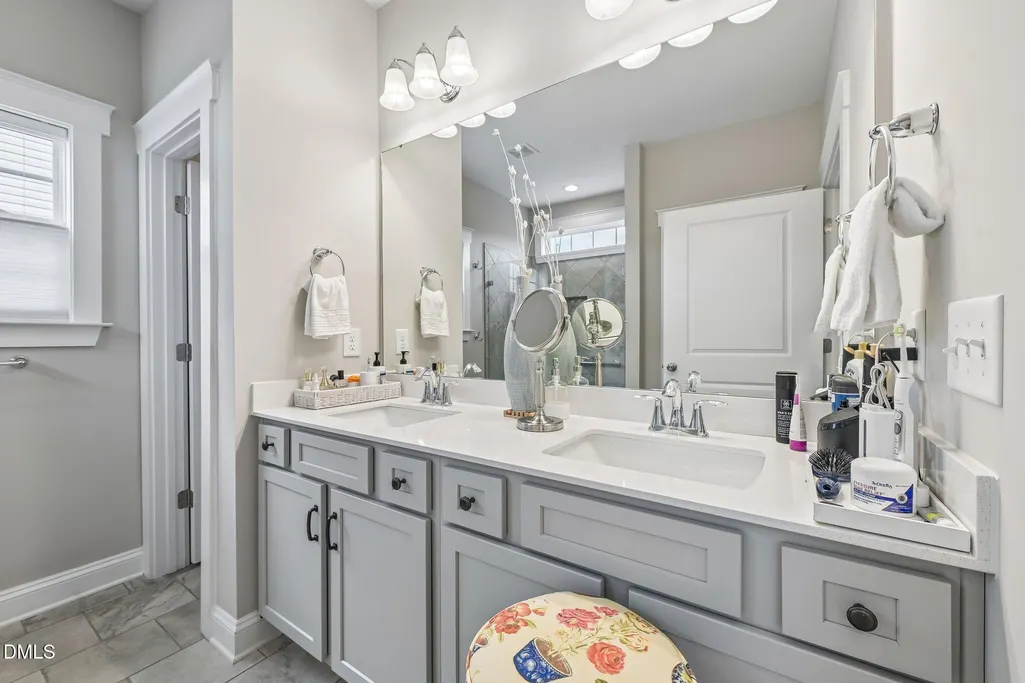
| Interior Amenities | Beamed Ceilings,Breakfast Bar,Chandelier,Coffered Ceiling(s),Crown Molding,Double Vanity,Eat-in Kitchen,Entrance Foyer,Granite Counters,High Ceilings,High Speed Internet,Kitchen Island,Open Floorplan,Pantry,Primary Downstairs,Recessed Lighting,Room Over Garage,Second Primary Bedroom,Stone Counters,Tray Ceiling(s),Walk-In Closet(s),Walk-In Shower |
|---|---|
| Flooring | Hardwood,Tile,Wood |
| Fireplace Features | Fire Pit,Gas |
| Common Walls | No Common Walls |
| Air Conditioning Y/N | true |
| Heating Y/N | true |
| Fireplace Y/N | true |
| Above Grade Finished Area | 2918 |
| Laundry Features | Laundry Room,Main Level |
| Total Bedrooms | 5 |
| Above Grade Finished Area Source | Builder |
| Total Baths | 4 |
Exterior Features
| Exterior Amenities | Barbecue,Fire Pit,Gas Grill,Lighting,Outdoor Grill,Rain Gutters,Smart Light(s),Storage |
|---|---|
| Parking Features | Attached,Driveway,Garage,Garage Door Opener |
| Lot Features | Gentle Sloping,Sloped |
| Water Source | Public |
| Lot Size Area | 0.25 |
| Foundation Details | Concrete Perimeter,Slab |
| Building Area Total | 2918 |
| Lot Size Acres | 0.25 |
| Waterfront Y/N | false |
| Road Frontage Type | City Street |
Amenities
- Foreclosure
- Views
- Short Sale
- New Construction
- Adult 55+
- Lease To Own
- No HOA Fees
- Furnished
- Primary On Main
- Air Conditioning
- Seller Finance
- Green
- Fixer Upper
- Horse
- Golf
- Fireplace
- Deck
- Garage
- Basement
- Pool
Property vs Single Family Average in 27215
Price
Year Built

