
New Construction

Address
129 Pendergrass Drive, Princeton, NC
Price
$ 434,900
Property Attributes
- MLS#10183045
- TypeSingle Family
- Listing Status Pending
- CountyJohnston
- CityPrinceton
- NeighborhoodPendergrass
- Zip27569
- StyleRanch
- Year Built2026
- Price$ 434,900
- Bedrooms4
- Full Bathrooms3
- Half Bathrooms1
- Sqr Footage3106
- Lot Size0.92 Acres
Data Source:
Triangle MLS (TMLS)
Property Description
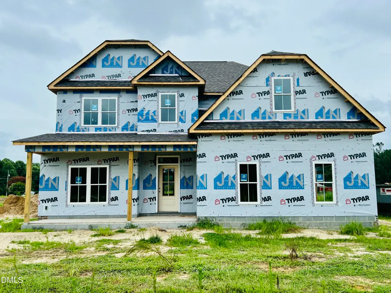
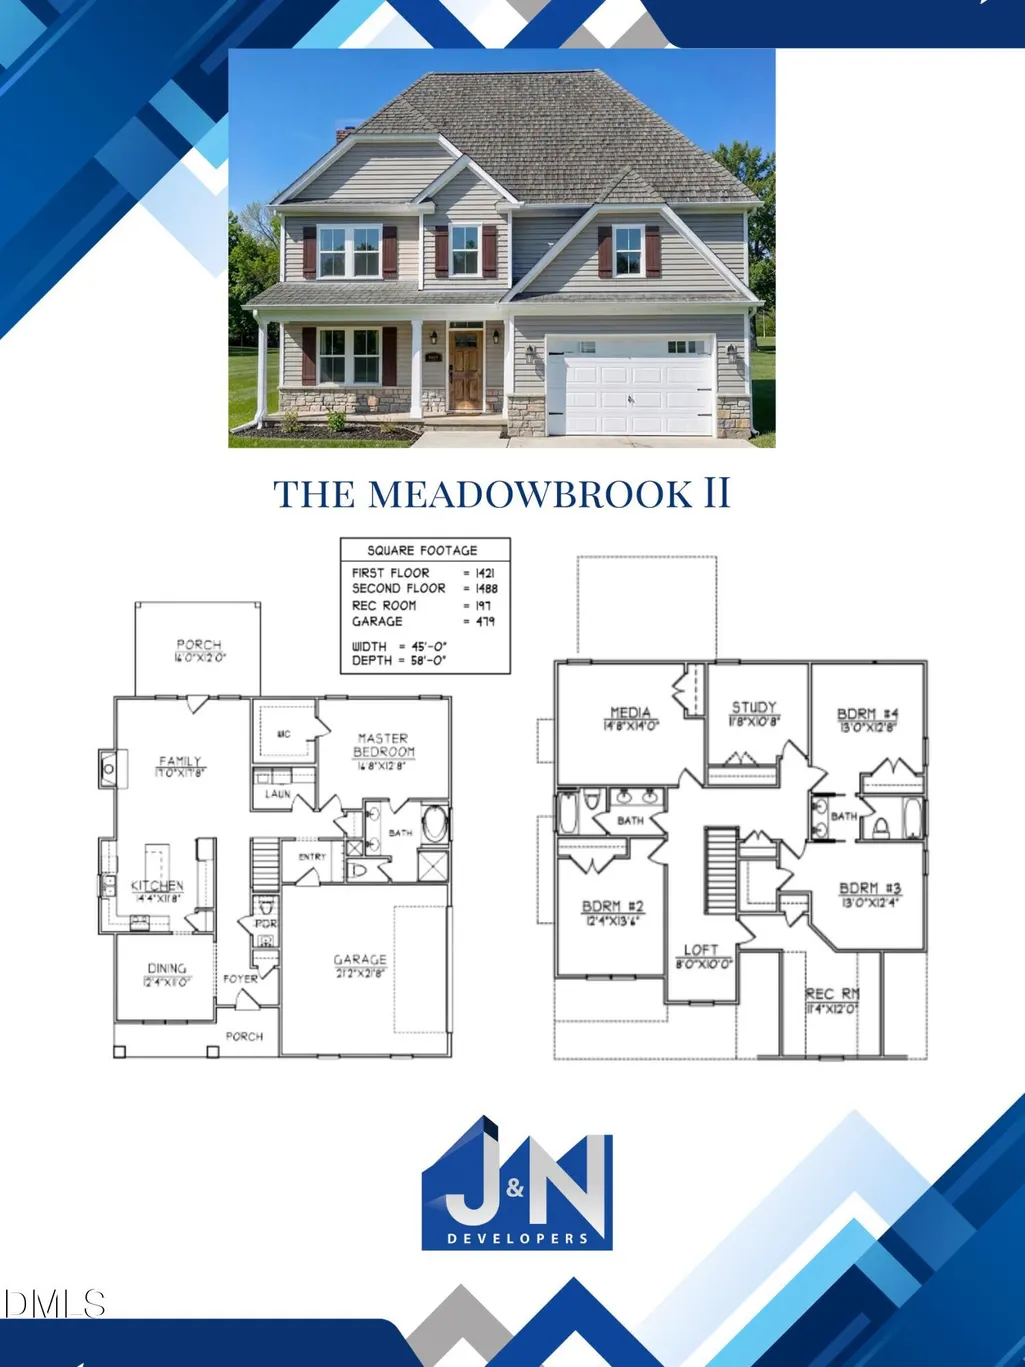
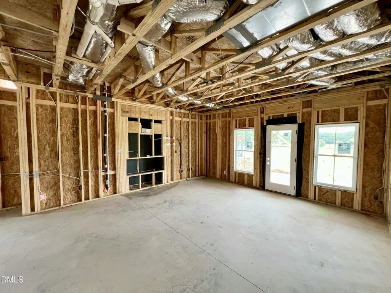
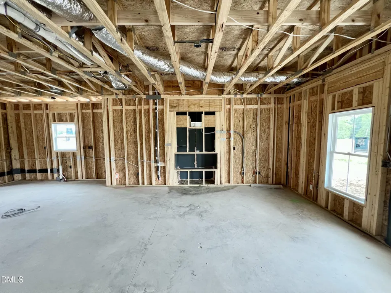
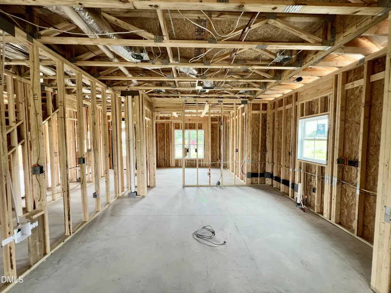
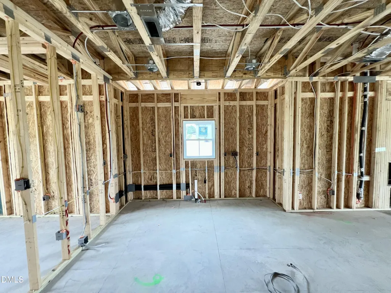
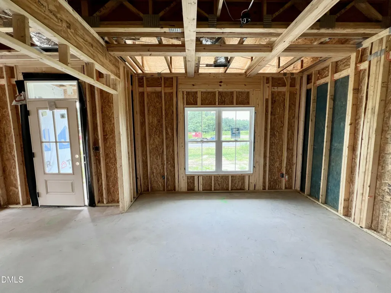
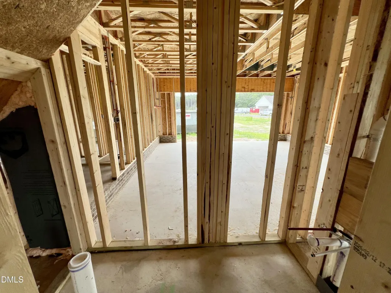
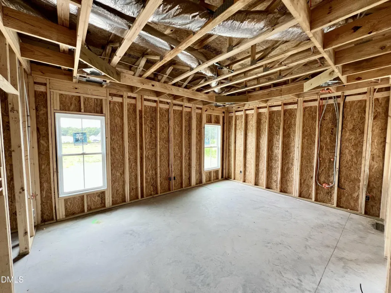
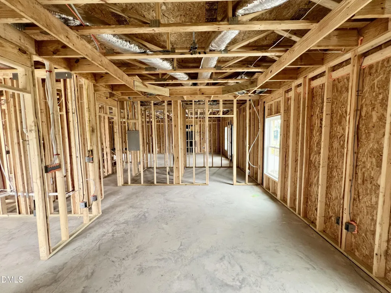
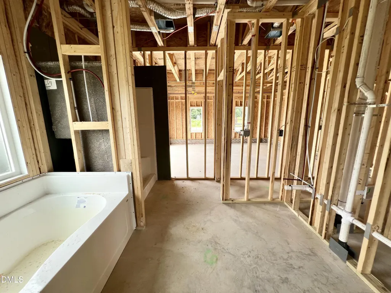
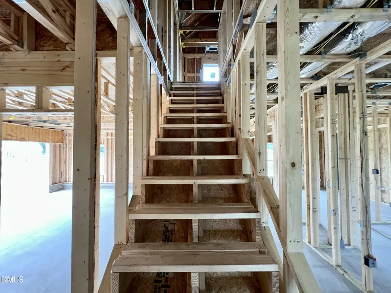
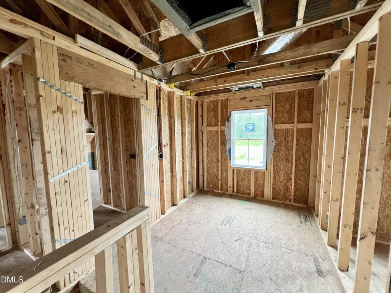
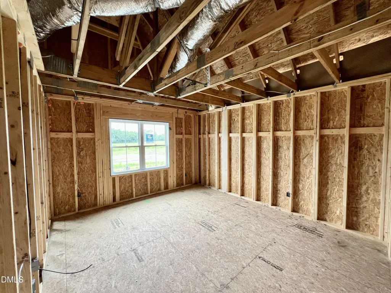
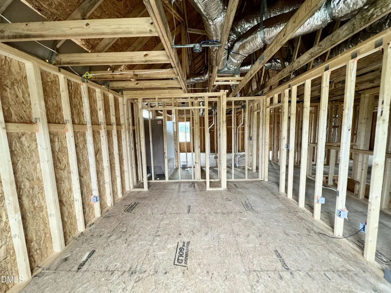
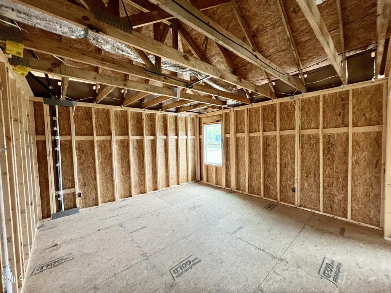
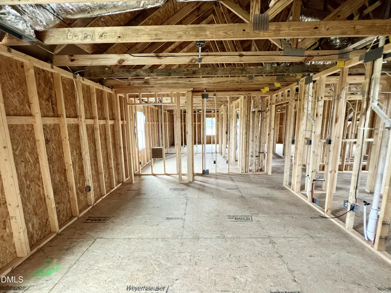
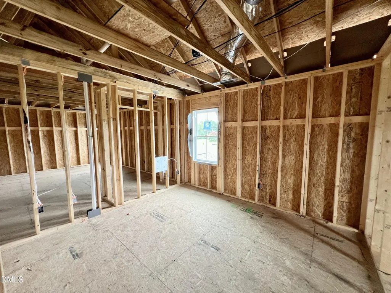
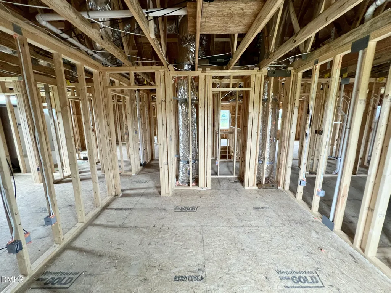
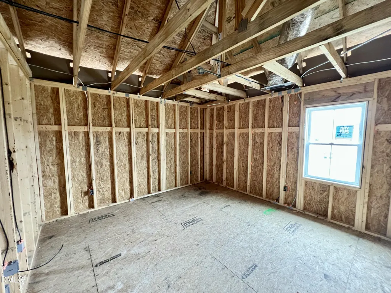
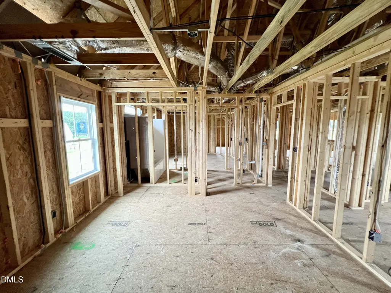
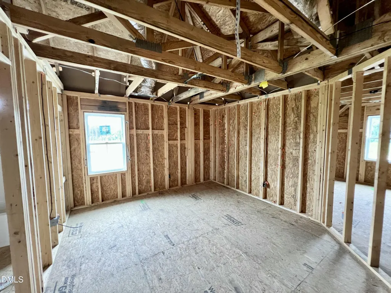
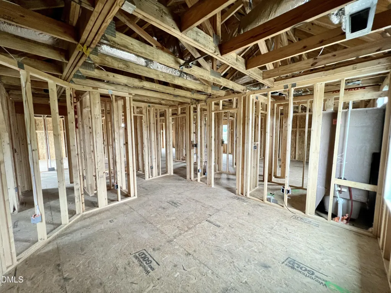
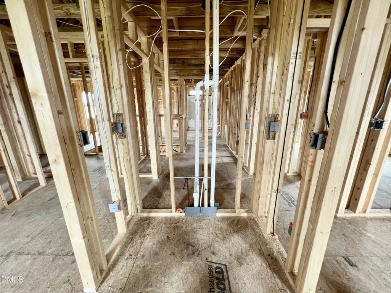
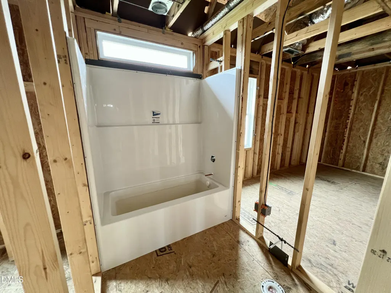
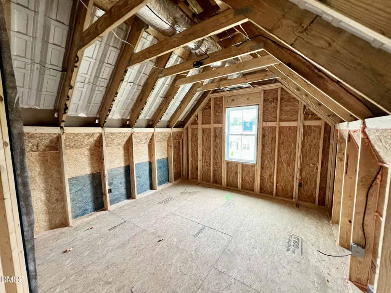
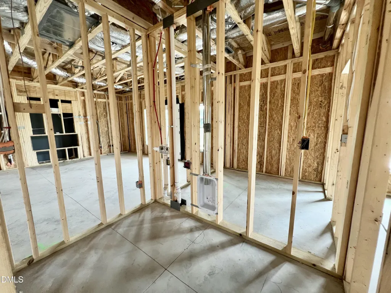
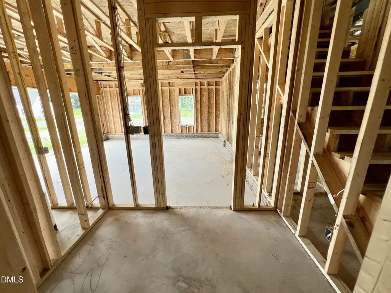
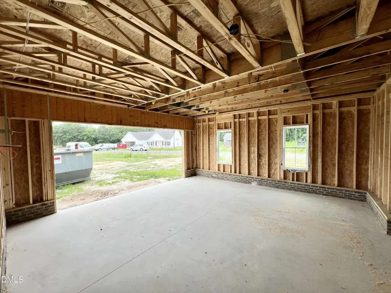
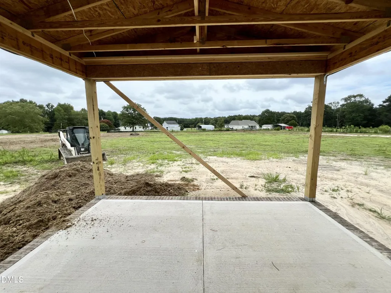
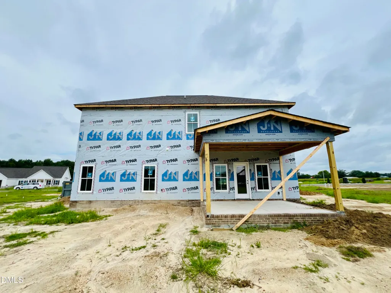
Welcome to the Meadowbrook II Plan in the desirable Pendergrass community! Situated on a spacious 0.92-acre homesite, this thoughtfully designed new construction home offers 4 bedrooms, 3.5 bathrooms, and a versatile floor plan with room for everyone. A welcoming foyer leads past the formal dining room into the expansive family room featuring a cozy fireplace, creating the perfect space for gathering and entertaining. The open-concept island kitchen is beautifully appointed with quartz countertops, a stylish tile backsplash, stainless steel appliances, a pantry, and abundant workspace for everyday living. The first-floor owner's suite provides a private retreat with a large walk-in closet, dual quartz vanity, walk-in shower, separate soaking tub, and private water closet. Upstairs, you'll find three additional bedrooms, including two connected by a convenient Jack-and-Jill bathroom, plus a third full bath to accommodate family and guests. A spacious media room, dedicated study, recreation room, and versatile loft provide endless possibilities for a home office, playroom, fitness area, or additional living space. Additional highlights include a first-floor laundry room, convenient half bath, attached two-car garage, and covered front and rear porches that offer the perfect places to relax and enjoy the peaceful surroundings. Located in the sought-after Pendergrass community, this beautiful home combines timeless design, modern finishes, and flexible living spaces on nearly an acre of land.
| Elementary School | Middle School | High School |
|---|---|---|
| Johnston - Princeton Elementary Elementary School | Johnston - Princeton Middle High Middle School | Johnston - Princeton Middle High High School |
| Price History | |
|---|---|
| 8/23/2026 | Listed $434,900 |
General Features
| Sewer | Septic Tank |
|---|---|
| Heating | Electric,Fireplace(s),Heat Pump |
| Cooling | Ceiling Fan(s),Central Air,Electric |
| Utilities | Electricity Available,Septic Available,Water Available |
| Roof | Shingle |
| Appliances | Dishwasher,Electric Oven,Electric Range,Electric Water Heater,Free-Standing Electric Range,Free-Standing Range,Microwave,Oven,Range,Stainless Steel Appliance(s),Water Heater |
| HOA Fee | 300 |
| Garage Spaces | 2 |
| Association Fee Includes | Road Maintenance |
| Patio/Porch Features | Covered,Front Porch,Patio,Porch,Rear Porch |
| Architectural Style | Ranch |
| Construction Materials | Vinyl Siding |
| Year Built | 2026 |
| Stories Count | 2 |
| Levels | Two |
| Property Subtype | Single Family Residence |
| Community Features | Street Lights |
| Assoc Fee Paid Per | Annually |
| County | Johnston |
| New Construction | true |
| Property Type | Residential |
| HOA | true |
| Attached Garage | true |
| Subdivision Name | Pendergrass |
| Garage Y/N | true |
| Total Rooms | 12 |
| Full Baths | 3 |
| Status | Pending |
| Directions | From Progressive Church Rd, turn onto Quarterhorse Rd. Turn left onto Pendergrass Dr. Home is on the left. |
| High School | Johnston - Princeton Middle High |
| City | Princeton |
| Senior Community Y/N | false |
| Lot Size Units | Acres |
| Lot Size Square Feet | 40075.2 |
| Elementary School | Johnston - Princeton Elementary |
| Middle/Junior High School | Johnston - Princeton Middle High |
| Structure Type | House,Site Built |
| Standard Status | Pending |
Interior Features
| Interior Amenities | Bathtub/Shower Combination,Ceiling Fan(s),Crown Molding,Double Vanity,Entrance Foyer,High Ceilings,Kitchen Island,Open Floorplan,Pantry,Primary Downstairs,Quartz Counters,Separate Shower,Smooth Ceilings,Soaking Tub,Walk-In Closet(s),Walk-In Shower,Water Closet |
|---|---|
| Flooring | Carpet,Laminate,Vinyl |
| Total Fireplaces | 1 |
| Fireplace Features | Family Room,Living Room |
| Air Conditioning Y/N | true |
| Heating Y/N | true |
| Fireplace Y/N | true |
| Above Grade Finished Area | 3106 |
| Half Baths | 1 |
| Laundry Features | Electric Dryer Hookup,Laundry Room,Main Level,Washer Hookup |
| Total Bedrooms | 4 |
| Total Baths | 4 |
Exterior Features
| Exterior Amenities | Rain Gutters |
|---|---|
| Parking Features | Attached,Covered,Driveway,Garage,Garage Door Opener,Garage Faces Front,Paved |
| Lot Features | Landscaped,Level |
| Water Source | Public |
| Lot Size Area | 0.92 |
| Foundation Details | Slab |
| Building Area Total | 3106 |
| Lot Dimensions | see plat |
| Lot Size Acres | 0.92 |
| Road Surface Type | Paved |
| Road Frontage Type | Private Road |
Amenities
- Foreclosure
- Views
- Short Sale
- New Construction
- Adult 55+
- Lease To Own
- No HOA Fees
- Furnished
- Primary On Main
- Air Conditioning
- Seller Finance
- Green
- Fixer Upper
- Horse
- Golf
- Fireplace
- Deck
- Garage
- Basement
- Pool
Property vs Single Family Average in 27569
Price
Year Built

