
























Address
803 Lake Winds Trail, Rougemont, NC
Price
$ 495,000
Property Attributes
- MLS#10183637
- TypeSingle Family
- Listing Status Pending
- CountyDurham
- CityRougemont
- NeighborhoodLakewinds
- Zip27572
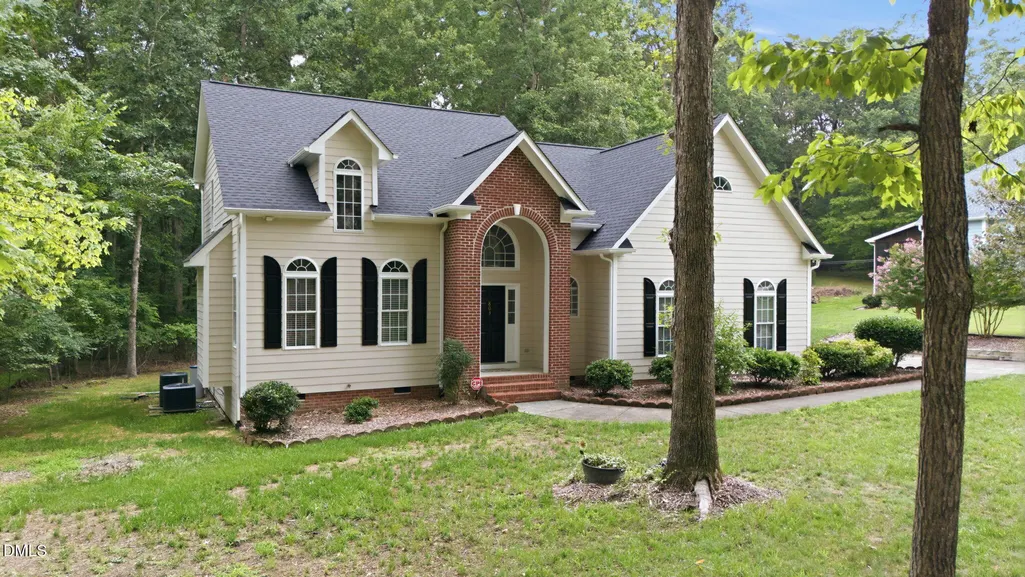
- StyleContemporary
- Year Built1999
- Price$ 495,000
- Bedrooms3
- Full Bathrooms2
- Half Bathrooms1
- Sqr Footage2423
- Lot Size0.91 Acres
Data Source:
Triangle MLS (TMLS)
Property Description
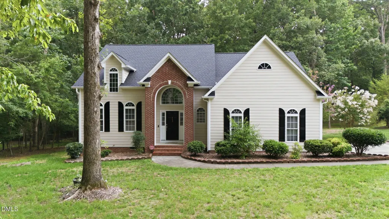
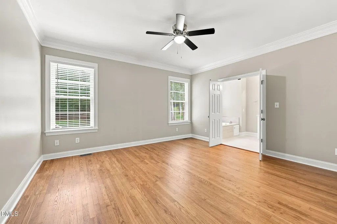
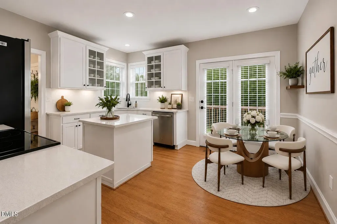
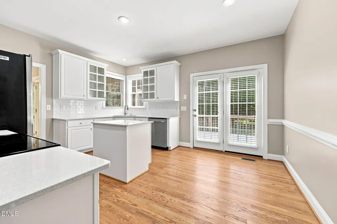
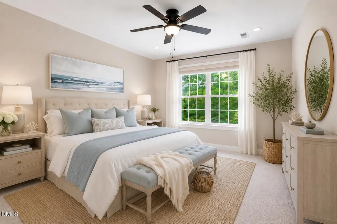
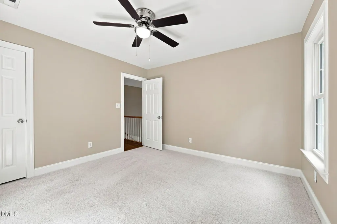
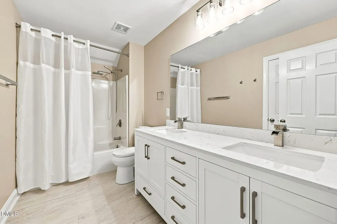
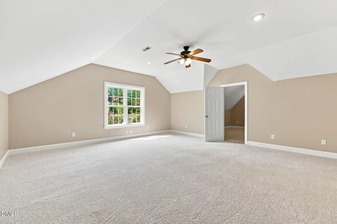
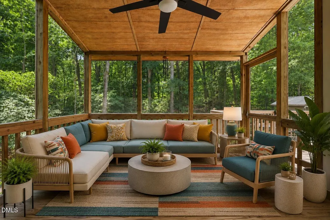
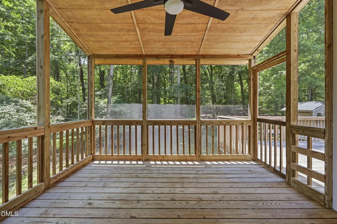
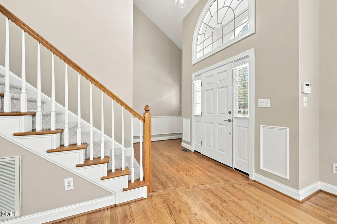
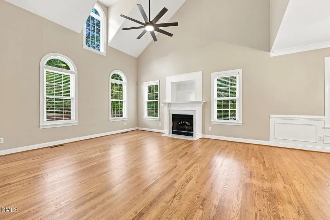
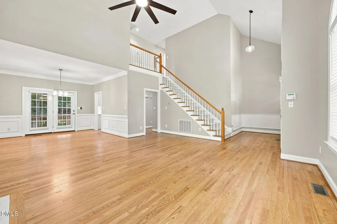
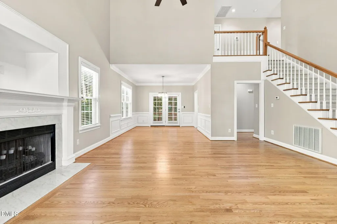
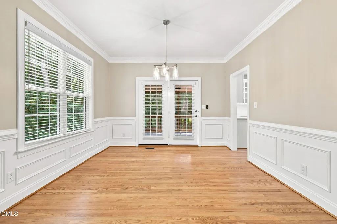
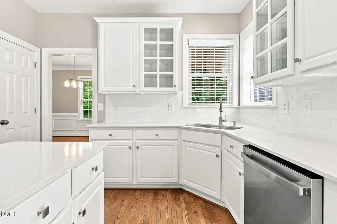
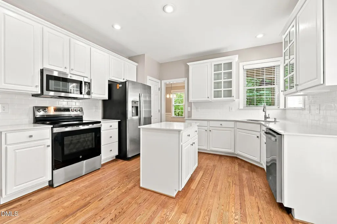
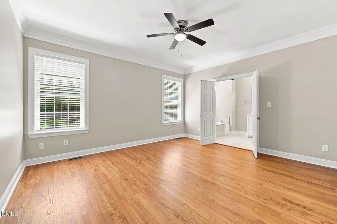
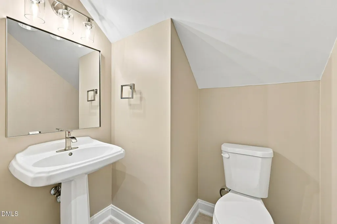
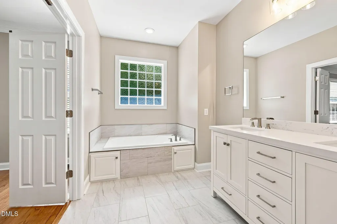
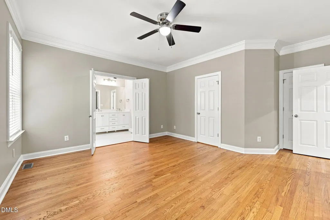
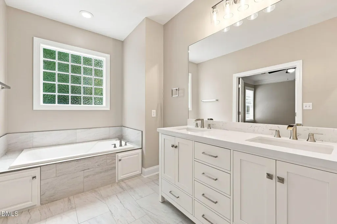
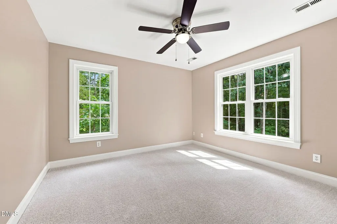
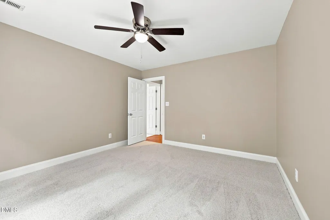
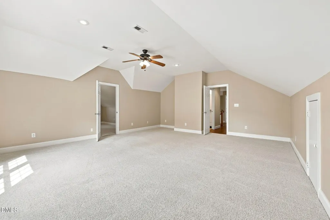
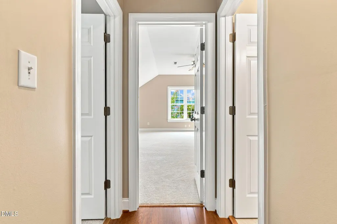
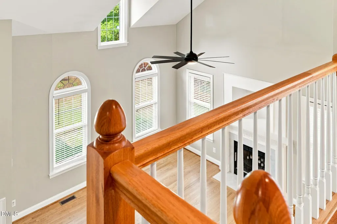
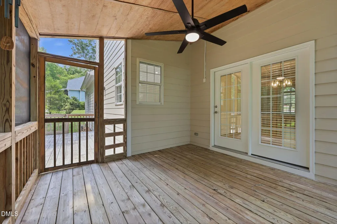
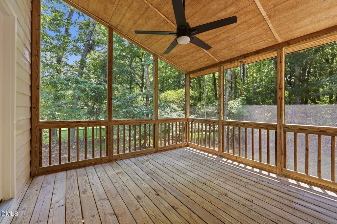
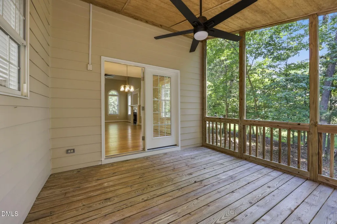
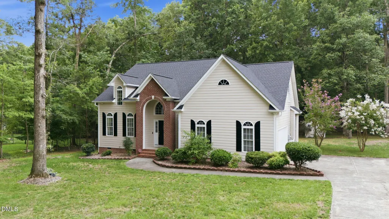
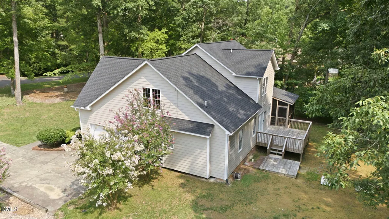
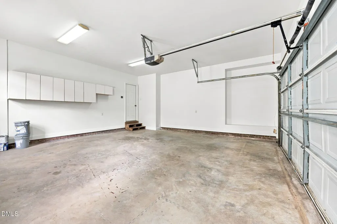
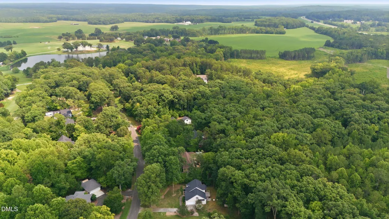
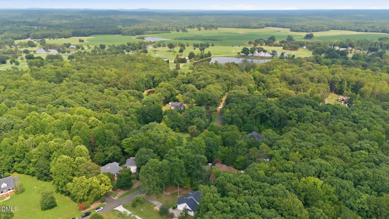
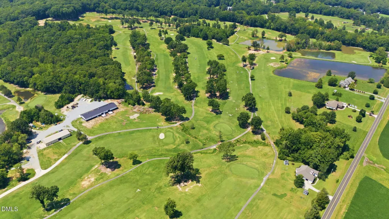
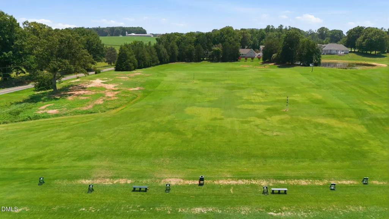
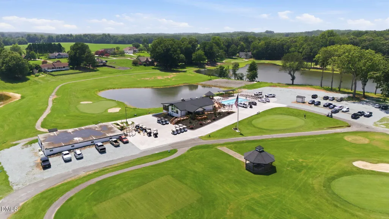
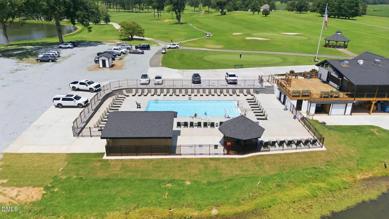
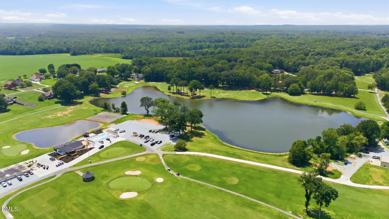
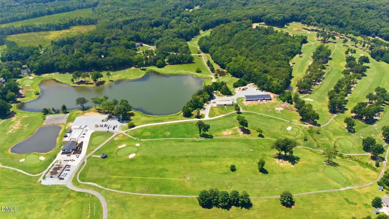
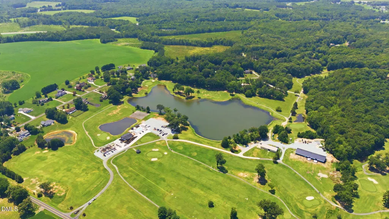
NO HOA dues! Welcome home to the desirable Lakewinds community, nestled just off Moore's Mill Road, one of North Carolina's designated Scenic Byways. Set on a picturesque 0.91-acre lot, this beautifully maintained home has been lovingly cared for by its original owner and offers the perfect blend of comfort, style, and thoughtful updates. The spacious main-level owner's suite provides a relaxing retreat and features a beautifully renovated spa-inspired bathroom with a soaking tub, separate shower, new dual vanity, and modern finishes. The open-concept floor plan is filled with natural light, highlighted by a dramatic two-story living room and elegant dining room. Recent updates provide both beauty and peace of mind, including refinished hardwood floors throughout the main level, new tile flooring in all wet areas, quartz countertops, new kitchen appliances, new carpet, fresh exterior paint, several new ceiling fans and light fixtures, newly painted HardiPlank siding, a new roof, a newer water heater, and a newer water treatment system (purchase dates available in Documents). Storage is abundant with four linen closets and two additional storage closets, offering exceptional organization rarely found in today's homes. Upstairs, you'll find a spacious 21.5x18.6 bonus room, a 13x14.3 home office (see agent remarks), an updated secondary bathroom featuring a new dual vanity with quartz countertops, and generously sized secondary bedrooms. Enjoy the outdoors from the screened porch, expansive deck, or patio—ideal for relaxing, entertaining, or simply taking in the peaceful natural surroundings. Lakewinds residents enjoy access to outstanding community amenities, including a semi-private golf course with a driving range, swimming pool, and clubhouse. This move-in-ready home offers the perfect combination of modern updates, abundant storage, and a beautiful setting in one of the area's most desirable communities. Select rooms have been virtually staged to showcase the home's design potential and inspire ideas for furniture placement and décor.
| Elementary School | Middle School | High School |
|---|---|---|
| Durham - Mangum Elementary Elementary School | Durham - Lucas Middle School Middle School | Durham - Northern High High School |
| Price History | |
|---|---|
| 8/19/2026 | Listed $495,000 |
General Features
| Sewer | Septic Tank,Other,Other30 |
|---|---|
| Heating | Fireplace(s),Heat Pump,None |
| Cooling | Ceiling Fan(s),Central Air,Dual,Electric,Exhaust Fan,Heat Pump,Multi Units |
| Utilities | Cable Available,Electricity Connected,Phone Available,Septic Connected,Other |
| Roof | Architectural Shingle,Asphalt |
| Appliances | Dishwasher,Dryer,Free-Standing Refrigerator,Ice Maker,Microwave,Range,Refrigerator,Washer,Water Heater,Water Purifier Owned |
| Zoning | RR |
| Garage Spaces | 2 |
| Patio/Porch Features | Deck,Enclosed,Patio,Porch,Screened |
| Architectural Style | Contemporary |
| Pool Features | Fenced,In Ground,Outdoor Pool,Private,Swimming Pool Com/Fee |
| Construction Materials | Fiber Cement |
| Year Built | 1999 |
| Stories Count | 2 |
| Levels | Two |
| Property Subtype | Single Family Residence |
| County | Durham |
| New Construction | false |
| Property Type | Residential |
| HOA | false |
| Attached Garage | true |
| Subdivision Name | Lakewinds |
| Garage Y/N | true |
| Other Structures | Shed(s) |
| Total Rooms | 7 |
| Full Baths | 2 |
| Status | Pending |
| Directions | North on 501 towards Roxboro, NC. Make a right on Moores Mill Road. Make a left into Lakewinds. The house is near the end of the street on the left. |
| High School | Durham - Northern High |
| City | Rougemont |
| Senior Community Y/N | false |
| Open Parking Spaces | 8 |
| Lot Size Units | Acres |
| Lot Size Square Feet | 39639 |
| Carport Y/N | false |
| Elementary School | Durham - Mangum Elementary |
| Tax Annual Amount | 3414.59 |
| Middle/Junior High School | Durham - Lucas Middle School |
| Structure Type | House |
| Standard Status | Pending |
Interior Features
| Interior Amenities | Bathtub/Shower Combination,Built-in Features,Ceiling Fan(s),Chandelier,Crown Molding,Double Vanity,Eat-in Kitchen,Entrance Foyer,High Ceilings,Kitchen Island,Quartz Counters,Recessed Lighting,Separate Shower,Smooth Ceilings,Soaking Tub,Vaulted Ceiling(s),Walk-In Closet(s) |
|---|---|
| Flooring | Carpet,Hardwood,Softwood,Tile,Wood |
| Total Fireplaces | 1 |
| Fireplace Features | Gas Log,Living Room |
| Air Conditioning Y/N | true |
| Heating Y/N | false |
| Window Features | Blinds,Double Pane Windows,Screens |
| Fireplace Y/N | true |
| Above Grade Finished Area | 2423 |
| Half Baths | 1 |
| Laundry Features | Laundry Room |
| Total Bedrooms | 3 |
| Above Grade Finished Area Source | Other |
| Total Baths | 3 |
Exterior Features
| Exterior Amenities | Dock,Private Yard,Rain Gutters,Storage |
|---|---|
| Parking Features | Concrete,Driveway,Garage Door Opener,Garage Faces Side,Oversized |
| Lot Features | Back Yard,Front Yard,Gentle Sloping,Landscaped |
| Water Source | Well |
| Lot Size Area | 0.91 |
| Foundation Details | Crawlspace |
| Spa | false |
| Building Area Total | 2423 |
| Lot Dimensions | 120x286x156x287 |
| Lot Size Acres | 0.91 |
| Road Surface Type | Asphalt |
| Waterfront Y/N | false |
| Road Frontage Type | City Street |
| Horse Y/N | false |
Amenities
- Foreclosure
- Views
- Short Sale
- New Construction
- Adult 55+
- Lease To Own
- No HOA Fees
- Furnished
- Primary On Main
- Air Conditioning
- Seller Finance
- Green
- Fixer Upper
- Horse
- Golf
- Fireplace
- Deck
- Garage
- Basement
- Pool
Property vs Single Family Average in 27572
Price
Year Built
 Copyright 2026 Triangle MLS, Inc. of North Carolina. All rights reserved.
The data relating to real estate for sale on this web site comes in part from the Triangle MLS, Inc. of North Carolina. Real estate listings held by brokerage firms other than eXp Realty in Triangle Region of North Carolina are marked with the Broker Reciprocity logo and detailed information about them includes the name of the listing brokers. Brokers make an effort to deliver accurate information, but buyers should independently verify any information on which they will rely in a transaction. The listing broker shall not be responsible for any typographical errors, misinformation, or misprints, and they shall be held totally harmless from any damages arising from reliance upon this data. This data is provided exclusively for consumer's personal, noncommercial use.
Closed (sold) listings may have been listed and/or sold by a real estate firm other than the firm(s) featured on this website. Closed data is not available until the sale of the property is recorded in the MLS. Home sale data is not an appraisal, CMA, competitive or comparative market analysis, or home valuation of any property.
Listings marked with an icon are provided courtesy of the Triangle MLS, Inc. of North Carolina, Internet Data Exchange Database.
This site is monitored for scraping. Any use of listing data obtained from this web site, other than by a consumer looking to purchase real estate, is prohibited.
This data has been updated as of September 22, 2026 3:35 AM UTC
Copyright 2026 Triangle MLS, Inc. of North Carolina. All rights reserved.
The data relating to real estate for sale on this web site comes in part from the Triangle MLS, Inc. of North Carolina. Real estate listings held by brokerage firms other than eXp Realty in Triangle Region of North Carolina are marked with the Broker Reciprocity logo and detailed information about them includes the name of the listing brokers. Brokers make an effort to deliver accurate information, but buyers should independently verify any information on which they will rely in a transaction. The listing broker shall not be responsible for any typographical errors, misinformation, or misprints, and they shall be held totally harmless from any damages arising from reliance upon this data. This data is provided exclusively for consumer's personal, noncommercial use.
Closed (sold) listings may have been listed and/or sold by a real estate firm other than the firm(s) featured on this website. Closed data is not available until the sale of the property is recorded in the MLS. Home sale data is not an appraisal, CMA, competitive or comparative market analysis, or home valuation of any property.
Listings marked with an icon are provided courtesy of the Triangle MLS, Inc. of North Carolina, Internet Data Exchange Database.
This site is monitored for scraping. Any use of listing data obtained from this web site, other than by a consumer looking to purchase real estate, is prohibited.
This data has been updated as of September 22, 2026 3:35 AM UTC
