
Open House Fri, Sep 25th 01:00 PM - 04:00 PM - New Construction
Address
35 Grady Farm Way, Benson, NC
Price
$ 505,990
Property Attributes
- MLS#10185373
- TypeSingle Family
- Listing Status Active
- CountyJohnston
- CityBenson
- NeighborhoodMargot Manor
- Zip27504
- StyleTraditional
- Year Built2026
- Price$ 505,990
- Bedrooms4
- Full Bathrooms2
- Half Bathrooms1
- Sqr Footage3004
- Lot Size0.73 Acres
Data Source:
Triangle MLS (TMLS)
Property Description
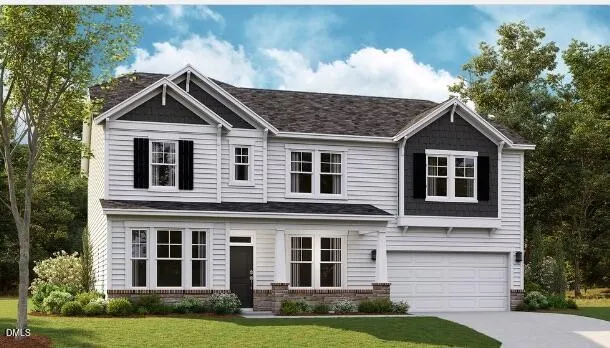
Welcome to the Dogwood floor plan, a thoughtfully designed two-story home offering approximately 3,000 square feet of comfortable and functional living space. This layout is ideal for those seeking a balance of open gathering areas and private retreats. The main level features an inviting open-concept design, perfect for everyday living and entertaining, along with a dedicated study that works beautifully as a home office or flex space. Upstairs, all bedrooms are conveniently located around a central loft, creating a cozy hub for relaxation, play, or additional living space. A centrally located laundry room adds everyday ease and convenience. Step outside to enjoy the covered back patio overlooking a spacious backyard--ideal for relaxing evenings or hosting guests. The community enhances your lifestyle with amenities including a playground and fire pit, offering welcoming spaces to gather and unwind. *Photos are for representation purposes only; upgrades and color selections may vary.
| Elementary School | Middle School | High School |
|---|---|---|
| Johnston - Benson Elementary Elementary School | Johnston - Benson Middle Middle School | Johnston - South Johnston High High School |
| Price History | |
|---|---|
| 8/28/2026 | Listed $505,990 |
General Features
| Sewer | Septic Tank |
|---|---|
| Heating | Heat Pump |
| Cooling | Central Air |
| Roof | Shingle |
| HOA Fee | 600 |
| Garage Spaces | 2 |
| Association Fee Includes | None |
| Patio/Porch Features | Covered,Front Porch,Patio |
| Architectural Style | Traditional |
| Construction Materials | Vinyl Siding |
| Year Built | 2026 |
| Levels | Two |
| Property Subtype | Single Family Residence |
| Assoc Fee Paid Per | Annually |
| County | Johnston |
| New Construction | true |
| Property Type | Residential |
| Association Amenities | Park,Playground,Other |
| HOA | true |
| Attached Garage | true |
| Subdivision Name | Margot Manor |
| Garage Y/N | true |
| Total Rooms | 1 |
| Full Baths | 2 |
| Status | Active |
| Directions | From Raleigh: I-40 E , Exit 325 , NC-242 S , Left on Benson-Hardee Rd , Community on left. From Fayetteville: I-95 N , Exit 79 , NC-50 N , Right on Benson-Hardee Rd , Community on right. |
| High School | Johnston - South Johnston High |
| City | Benson |
| Senior Community Y/N | false |
| Lot Size Units | Acres |
| Lot Size Square Feet | 31798.8 |
| Elementary School | Johnston - Benson Elementary |
| Tax Annual Amount | 2026 |
| Middle/Junior High School | Johnston - Benson Middle |
| Structure Type | House |
| Standard Status | Active |
Interior Features
| Flooring | Carpet,Ceramic Tile,Laminate |
|---|---|
| Total Fireplaces | 1 |
| Fireplace Features | Electric,Family Room |
| Air Conditioning Y/N | true |
| Heating Y/N | true |
| Fireplace Y/N | true |
| Above Grade Finished Area | 3004 |
| Half Baths | 1 |
| Total Bedrooms | 4 |
| Total Baths | 3 |
Exterior Features
| Water Source | Public |
|---|---|
| Lot Size Area | 0.73 |
| Foundation Details | Slab |
| Building Area Total | 3004 |
| Lot Size Acres | 0.73 |
Amenities
- Foreclosure
- Views
- Short Sale
- New Construction
- Adult 55+
- Lease To Own
- No HOA Fees
- Furnished
- Primary On Main
- Air Conditioning
- Seller Finance
- Green
- Fixer Upper
- Horse
- Golf
- Fireplace
- Deck
- Garage
- Basement
- Pool
Property vs Single Family Average in 27504
Price
Year Built

