
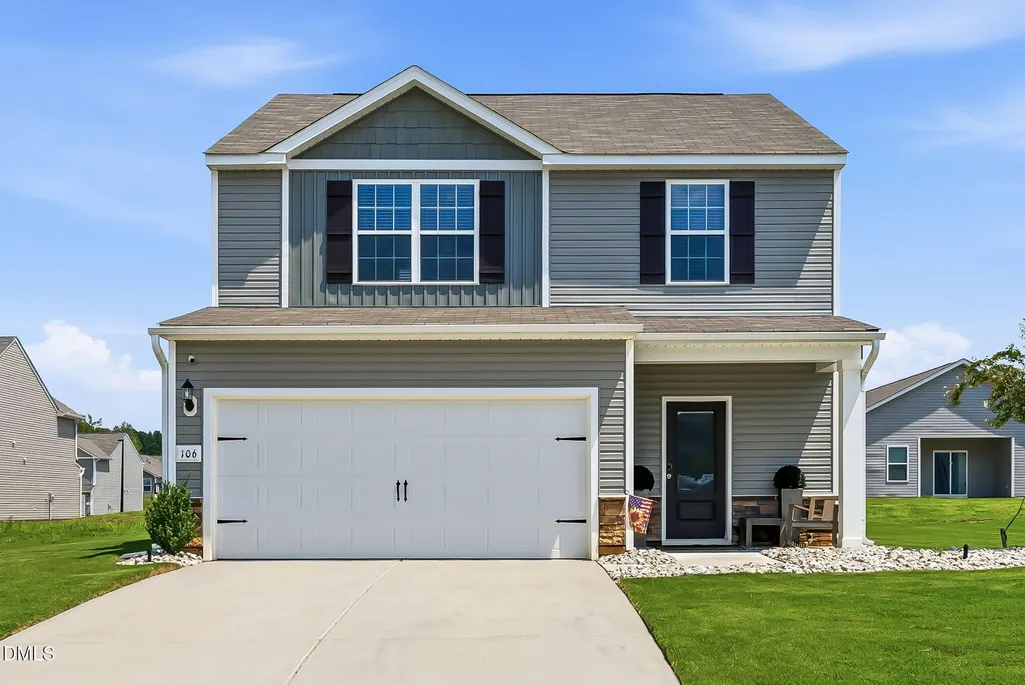
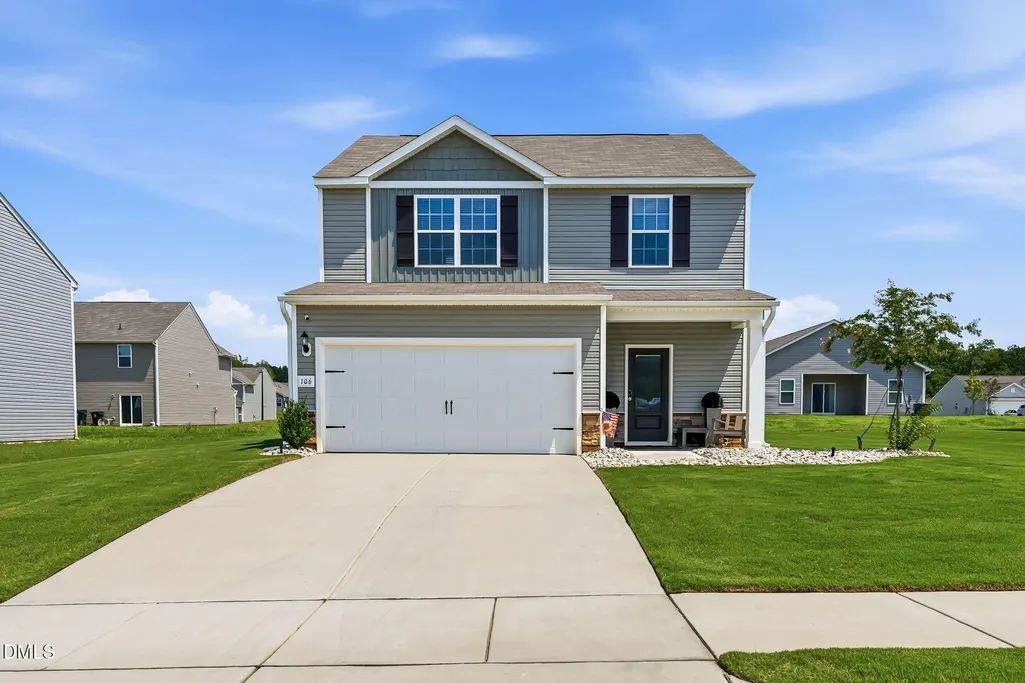
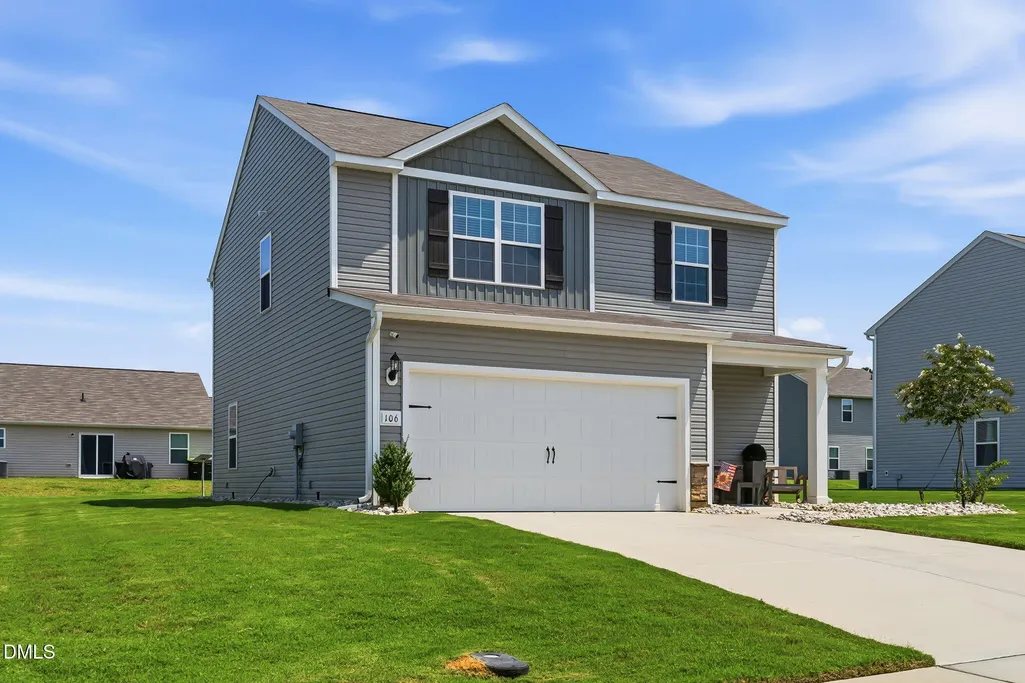
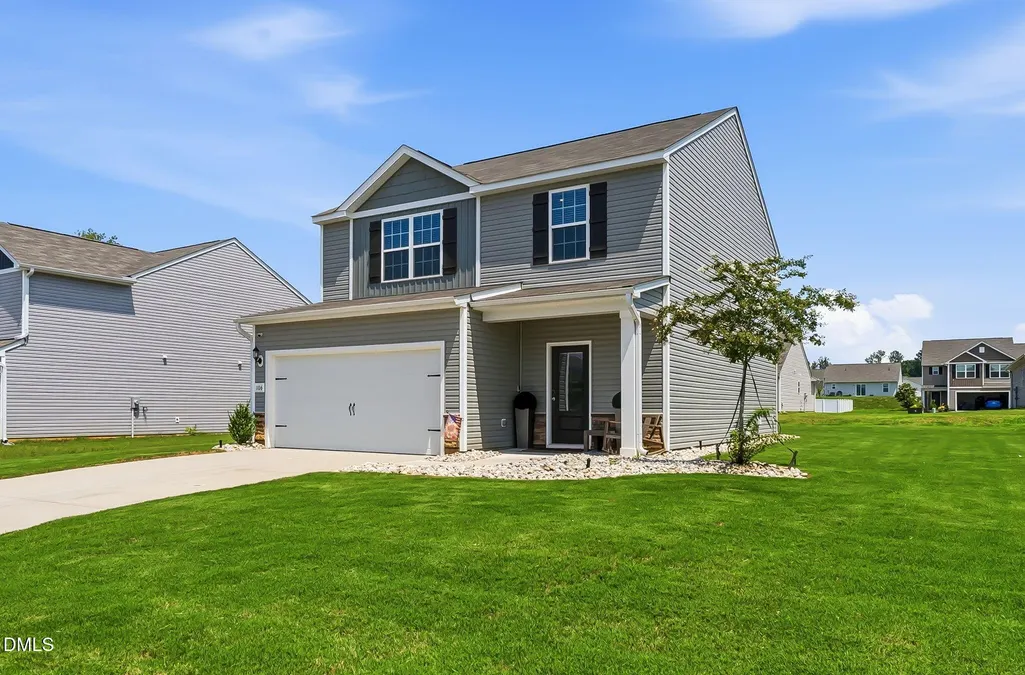
Address
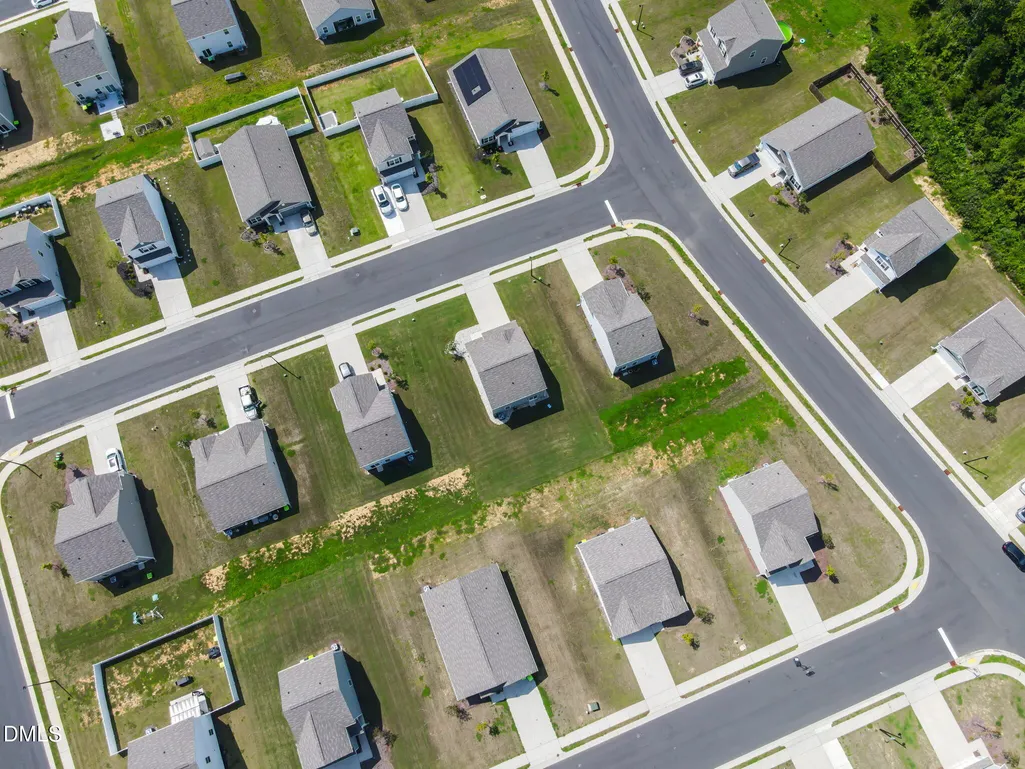
106 Scoville Street, Oxford, NC
Price
$ 342,900
Property Attributes
- MLS#10187980
- TypeSingle Family
- Listing Status Active
- CountyGranville
- CityOxford
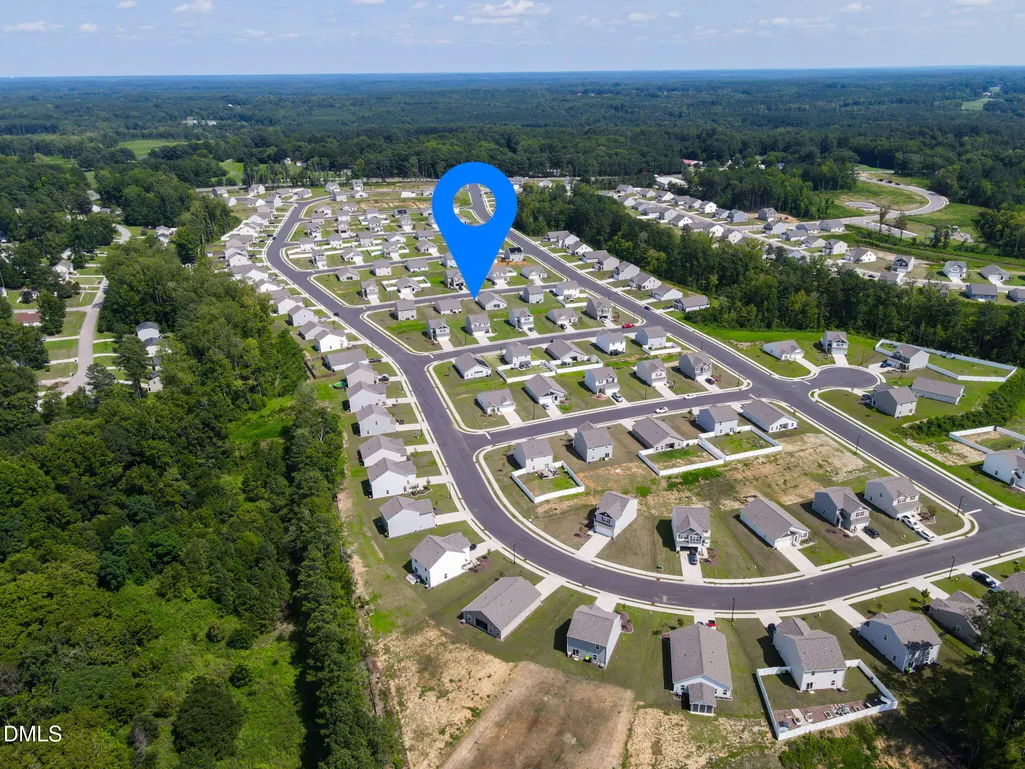
- NeighborhoodThe Meadows at Oxford
- Zip27565
- StyleCraftsman, Traditional, Transitional
- Year Built2024
- Price$ 342,900
- Bedrooms4
- Full Bathrooms2
- Half Bathrooms1
- Sqr Footage1800
- Lot Size0.2 Acres
Data Source:
Triangle MLS (TMLS)
Property Description
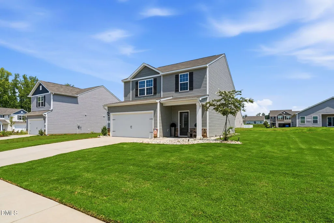
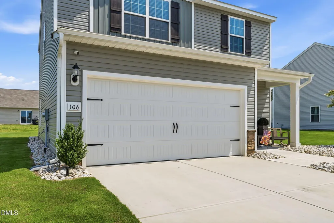
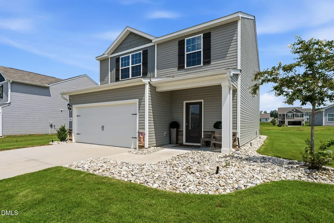
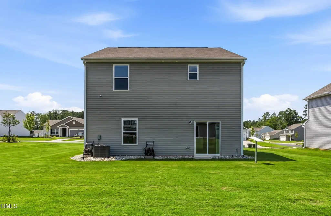
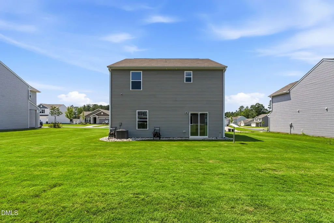
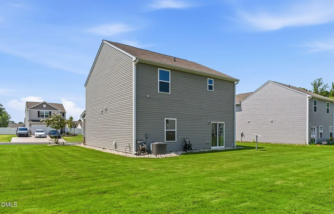
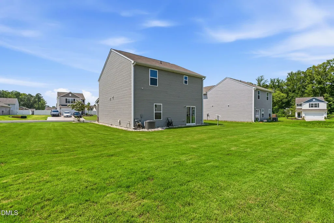
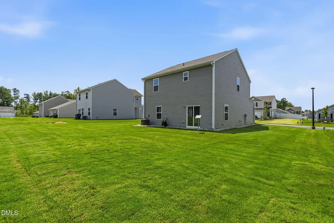
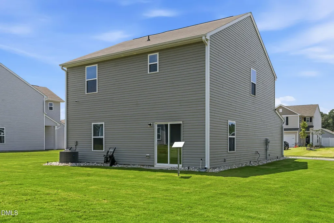
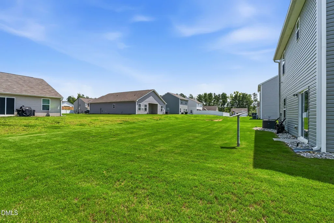
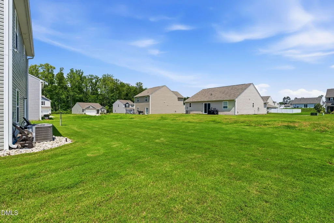
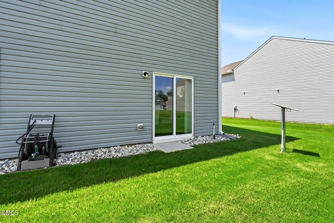
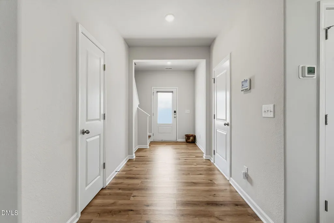
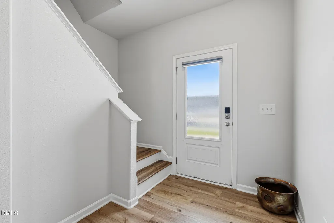
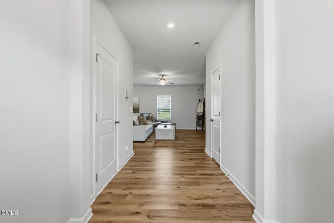
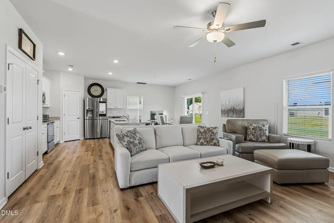
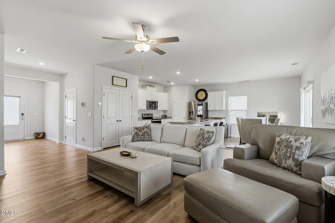
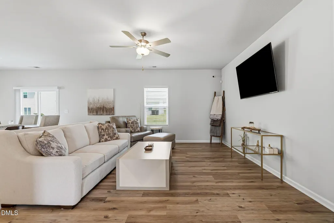
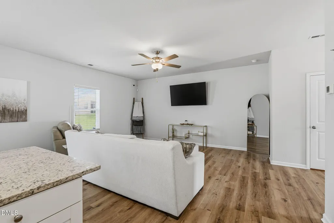
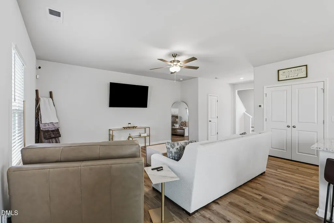
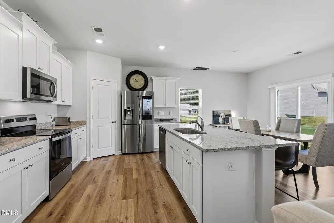
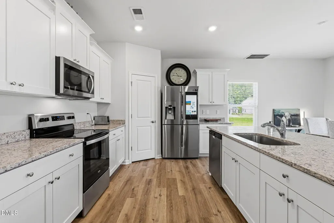
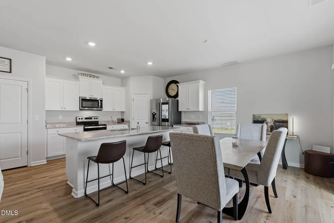
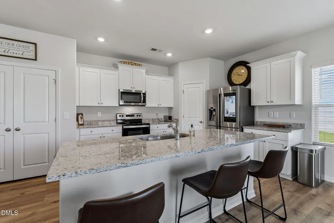
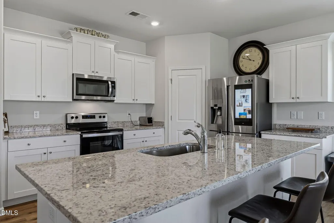
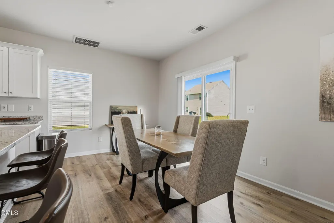
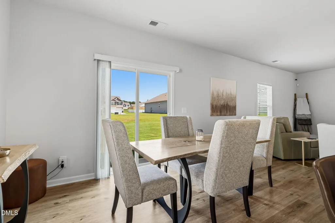
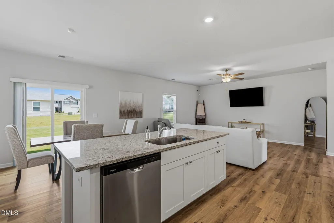
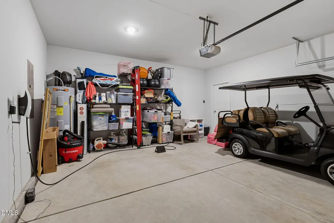
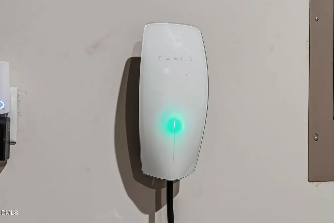
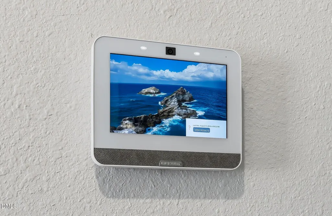
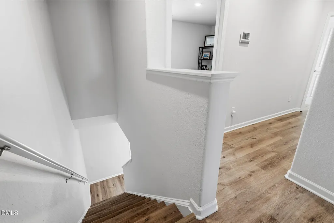
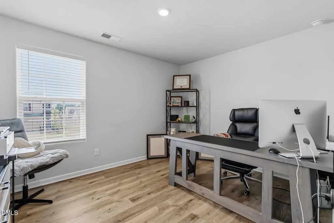
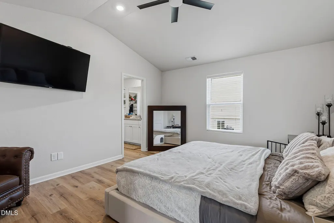
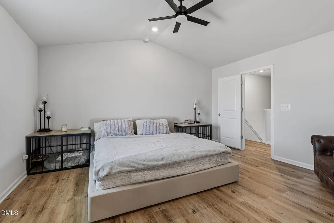
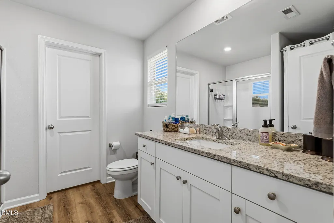
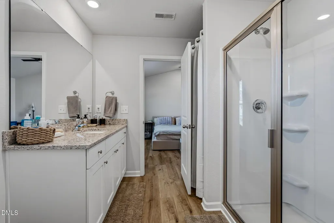
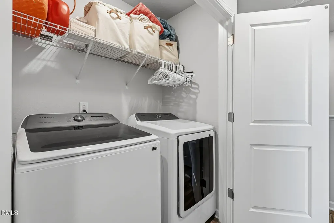
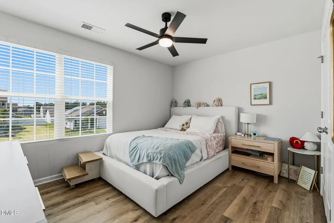
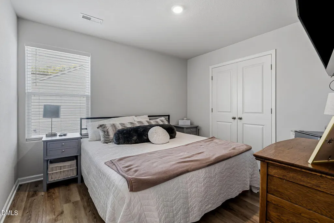
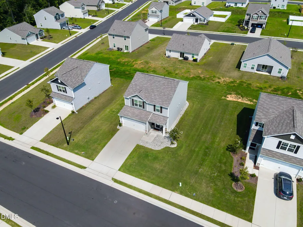
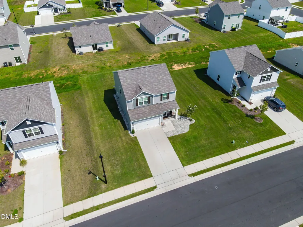
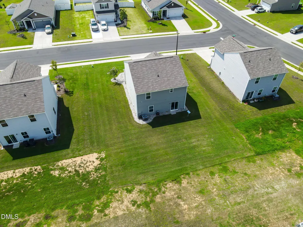
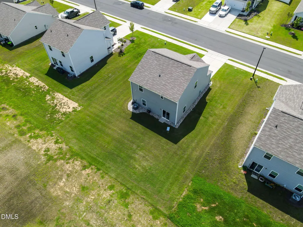
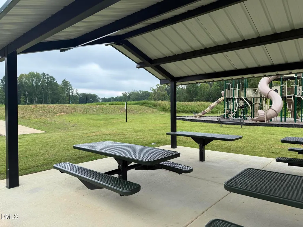
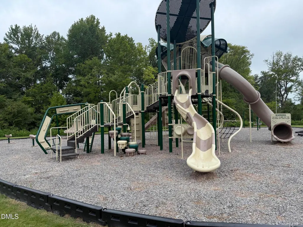
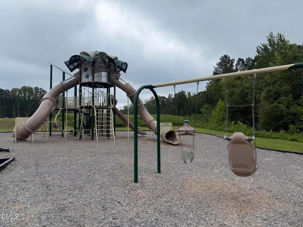
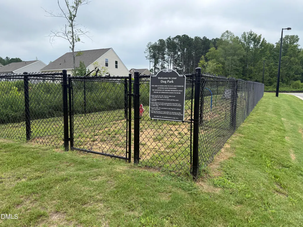
Why wait for new construction when the upgrades are already done? This beautifully maintained, two-year-old home offers the fresh feel of new construction with thoughtful improvements already completed throughout. The builder-grade flooring has been replaced with LVP throughout the entire home, creating a cohesive, durable finish with no carpet to maintain. The open floor plan offers an easy flow between the main living spaces, while all bedrooms are conveniently located upstairs along with the laundry room—and the washer and dryer convey! Every bedroom has been upgraded with a ceiling fan, and recessed electrical/TV boxes in the living room and three bedrooms allow for clean, cord-free wall-mounted TVs. Outside, even more of the work has already been done with a leveled and fully sodded backyard, irrigation system, and low-maintenance stone landscaping around the home. The garage is already equipped with an EV charger, while a CPI security system with indoor and outdoor equipment and control panel adds another valuable feature. The neighborhood also offers a playground with open green space, picnic tables and a grill, plus a designated dog run—all conveniently located near the community mailbox kiosk. Exceptionally clean and well maintained, this home gives buyers the opportunity to skip the projects, added expenses, and finishing touches that often come after purchasing new construction. Move in and enjoy the upgrades from day one!
| Elementary School | Middle School | High School |
|---|---|---|
| Granville - C G Credle Elementary Elementary School | Granville - Northern Granville Middle Middle School | Granville - J F Webb High High School |
| Price History | |
|---|---|
| 8/21/2026 | Listed $342,900 |
General Features
| Sewer | Public Sewer |
|---|---|
| Heating | Heat Pump,None |
| Cooling | Ceiling Fan(s),Central Air |
| Roof | Shingle |
| Appliances | Dishwasher,Dryer,Electric Range,Electric Water Heater,Free-Standing Electric Range,Free-Standing Range,Microwave,Range,Stainless Steel Appliance(s),Washer,Washer/Dryer,Water Heater |
| HOA Fee | 33 |
| Garage Spaces | 2 |
| Association Fee Includes | Unknown |
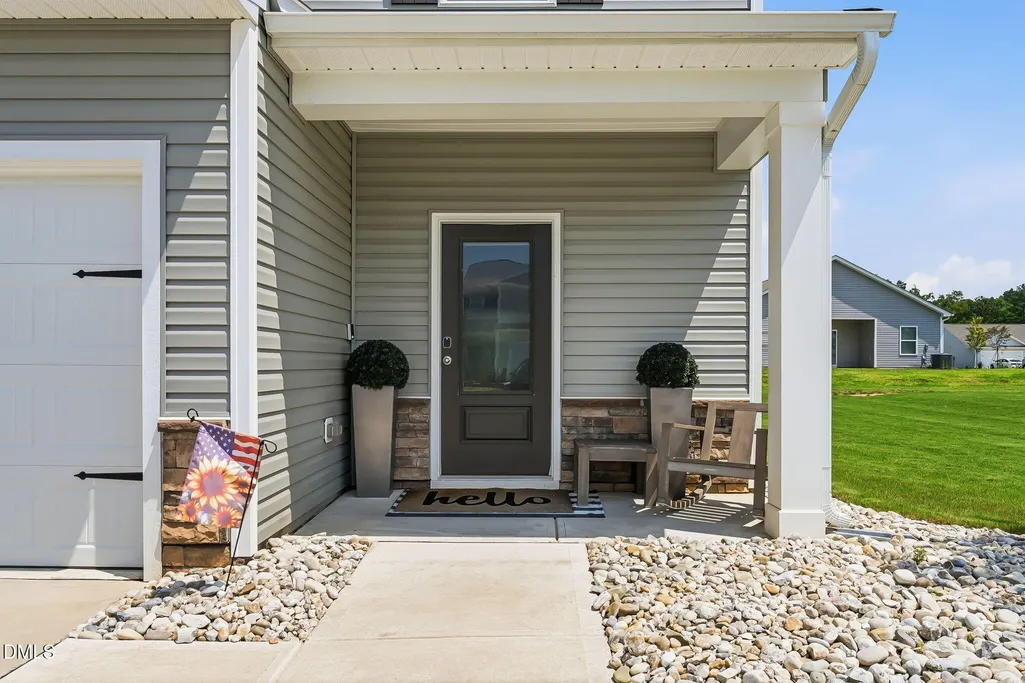
| Patio/Porch Features | Covered,Front Porch,Porch |
| Architectural Style | Craftsman,Traditional,Transitional |
| Construction Materials | Shake Siding,Stone,Vinyl Siding |
| Year Built | 2024 |
| View | Neighborhood |
| Stories Count | 2 |
| Levels | Two |
| Property Subtype | Single Family Residence |
| Community Features | Playground,Street Lights,Suburban,Other |
| Assoc Fee Paid Per | Annually |
| County | Granville |
| New Construction | false |
| Property Type | Residential |
| Association Amenities | Barbecue,Dog Park,Landscaping,Maintenance,Management,Picnic Area,Playground |
| HOA | true |
| Attached Garage | true |
| Subdivision Name | The Meadows at Oxford |
| Garage Y/N | true |
| Total Rooms | 1 |
| Full Baths | 2 |
| Status | Active |
| Directions | Get onto I-440 W, Merge onto I-40 W toward Durham, Take exit 279B for NC-147N, Merge onto I-885, Take I-885 North to exit 13, Merge onto I-85 N, Take exit 204 for NC-96 toward Oxford, Turn right onto NC 96, The property is on the right in 1 mile. |
| High School | Granville - J F Webb High |
| City | Oxford |
| Senior Community Y/N | false |
| Lot Size Units | Acres |
| Lot Size Square Feet | 8712 |
| Elementary School | Granville - C G Credle Elementary |
| Tax Annual Amount | 3837.27 |
| Middle/Junior High School | Granville - Northern Granville Middle |
| Structure Type | Site Built |
| Builder Name | LGI Homes |
| Standard Status | Active |
Interior Features
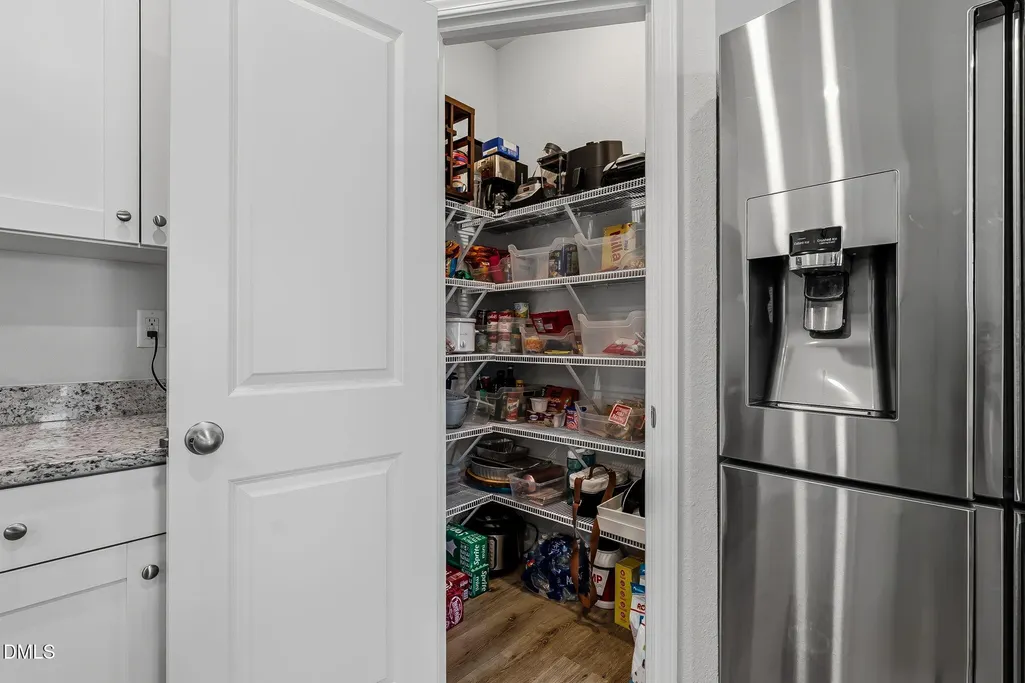
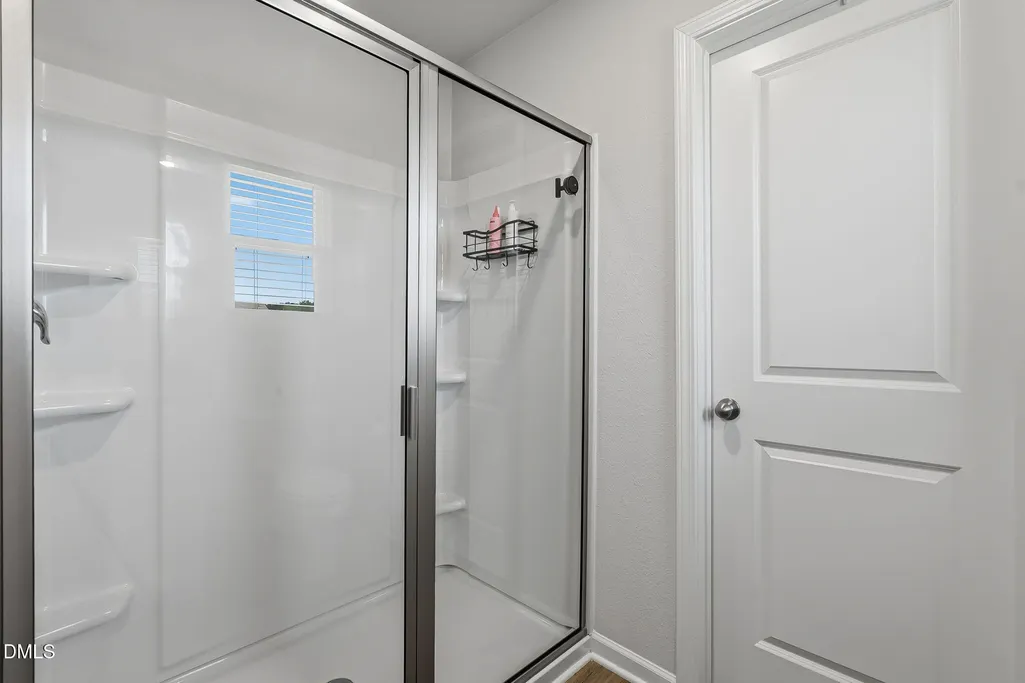
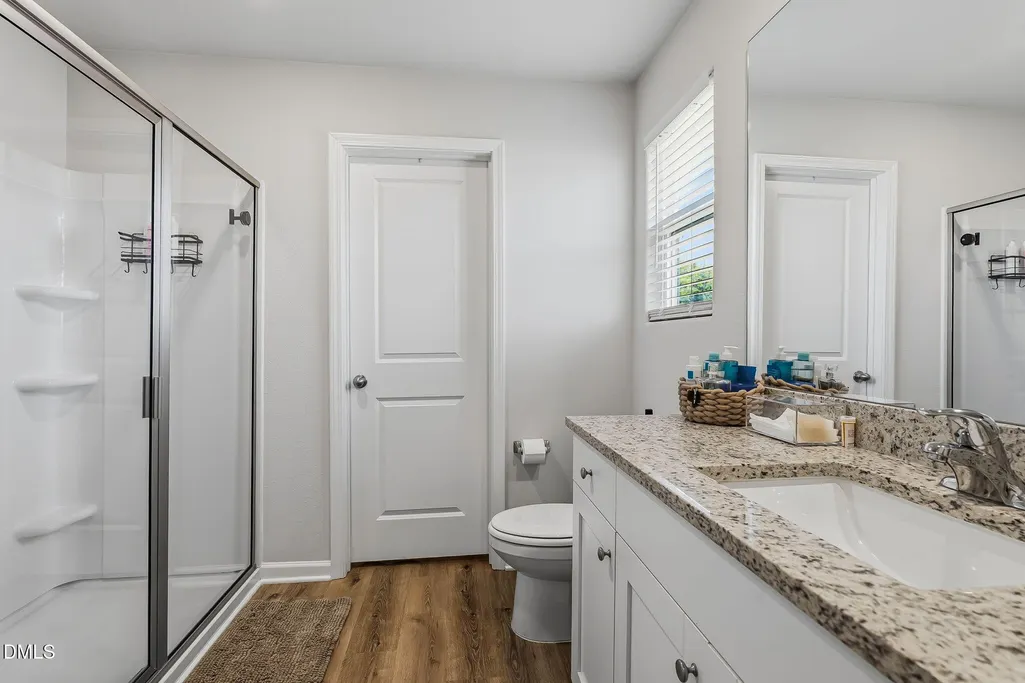
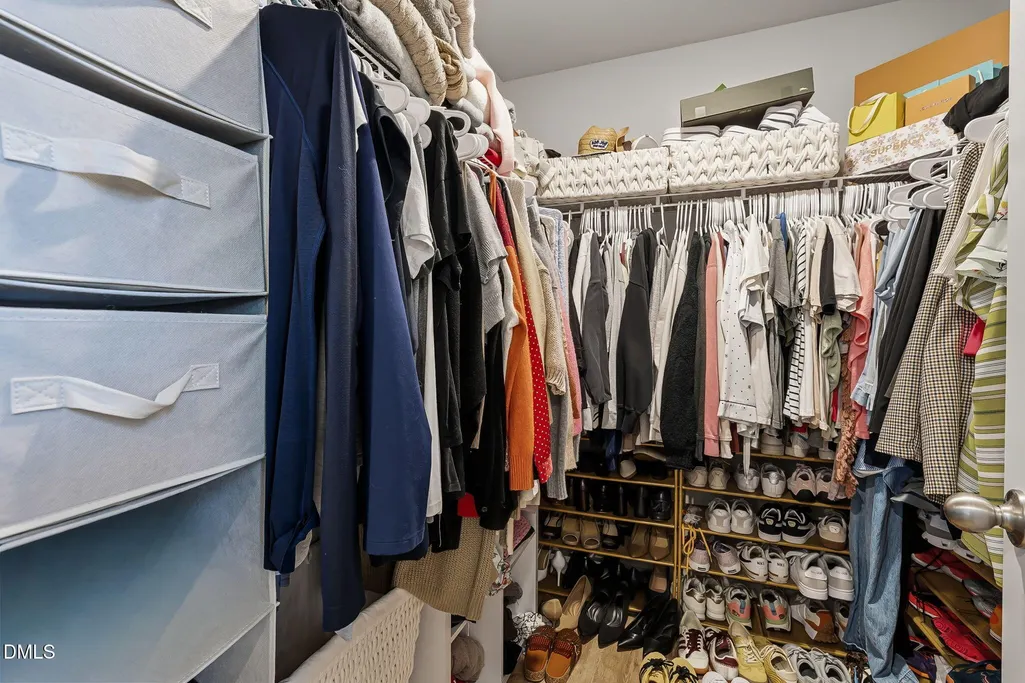
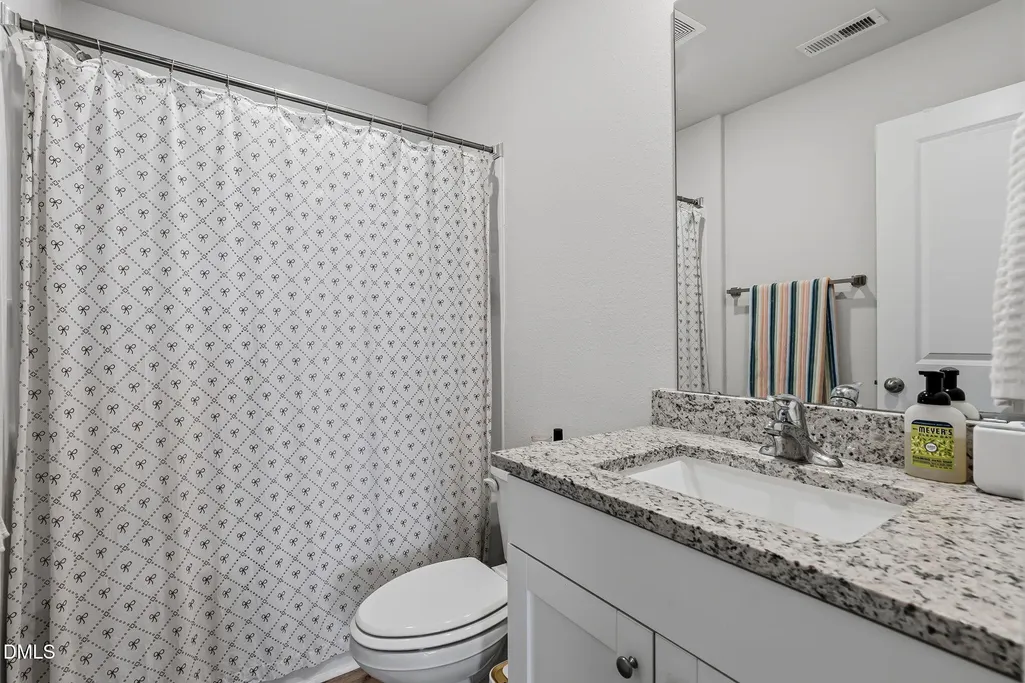
| Interior Amenities | Bathtub/Shower Combination,Breakfast Bar,Ceiling Fan(s),Central Vacuum Prewired,Granite Counters,Kitchen Island,Kitchen/Dining Room Combination,Open Floorplan,Pantry,Recessed Lighting,Stone Counters,Vaulted Ceiling(s),Walk-In Closet(s),Walk-In Shower |
|---|---|
| Flooring | Luxury Vinyl |
| Common Walls | No Common Walls |
| Air Conditioning Y/N | true |
| Heating Y/N | false |
| Above Grade Finished Area | 1800 |
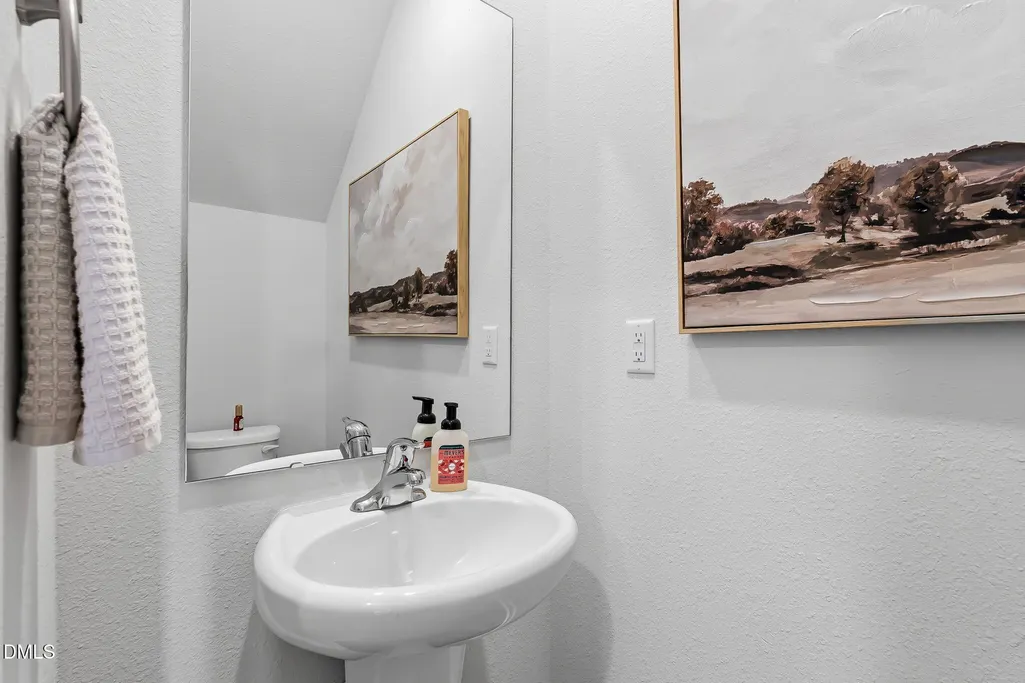
| Half Baths | 1 |
| Laundry Features | In Unit,Inside,Laundry Closet,Upper Level |
| Total Bedrooms | 4 |
| Above Grade Finished Area Source | Builder |
| Total Baths | 3 |
Exterior Features
| Exterior Amenities | Barbecue,Dog Run,Playground,Rain Gutters,Smart Camera(s)/Recording,Other |
|---|---|
| Parking Features | Attached,Driveway,Electric Vehicle Charging Station(s),Garage,Garage Door Opener |
| Lot Features | Level,Sprinklers In Front,Sprinklers In Rear |
| Water Source | Public |
| Lot Size Area | 0.2 |
| Foundation Details | Slab |
| Building Area Total | 1800 |
| Lot Size Acres | 0.2 |
| Road Surface Type | Paved |
Amenities
- Foreclosure
- Views
- Short Sale
- New Construction
- Adult 55+
- Lease To Own
- No HOA Fees
- Furnished
- Primary On Main
- Air Conditioning
- Seller Finance
- Green
- Fixer Upper
- Horse
- Golf
- Fireplace
- Deck
- Garage
- Basement
- Pool
Property vs Single Family Average in 27565
Price
Year Built

