
Views
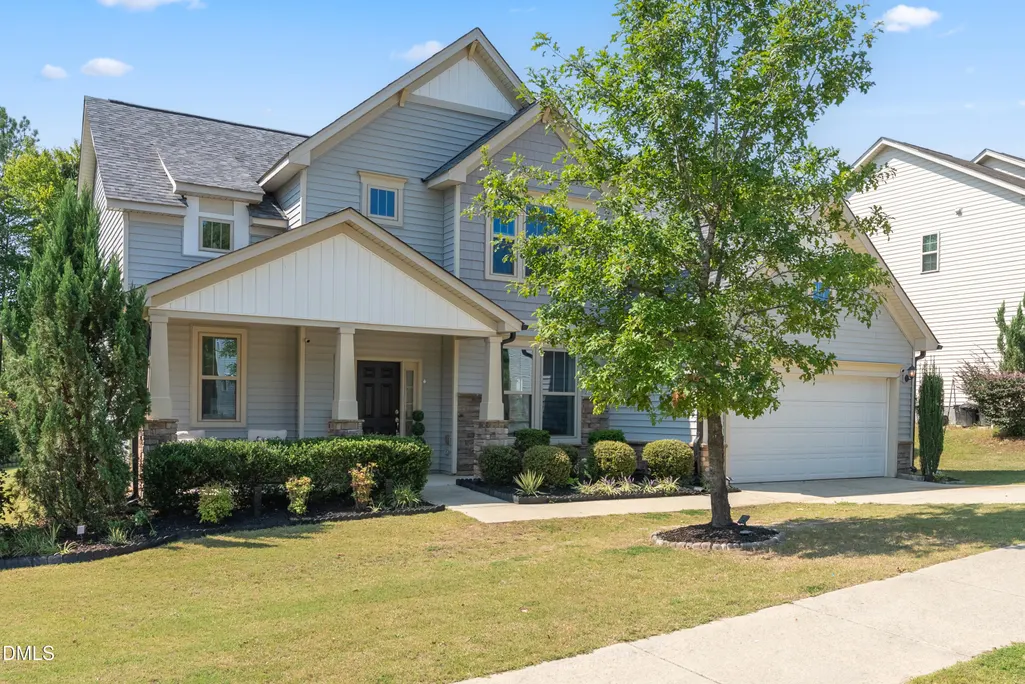
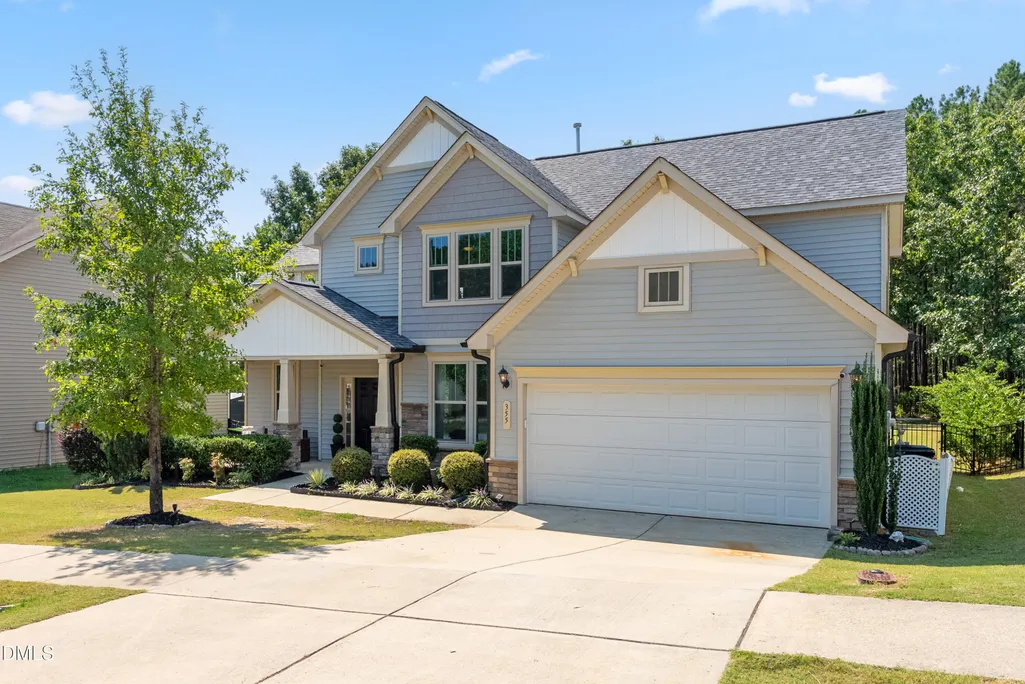
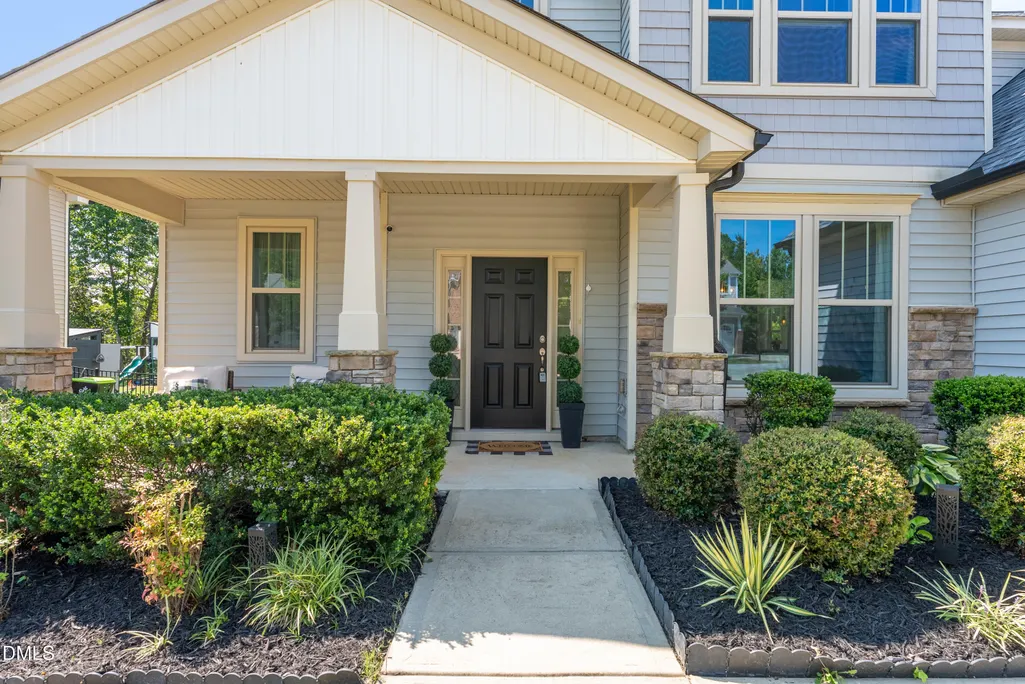
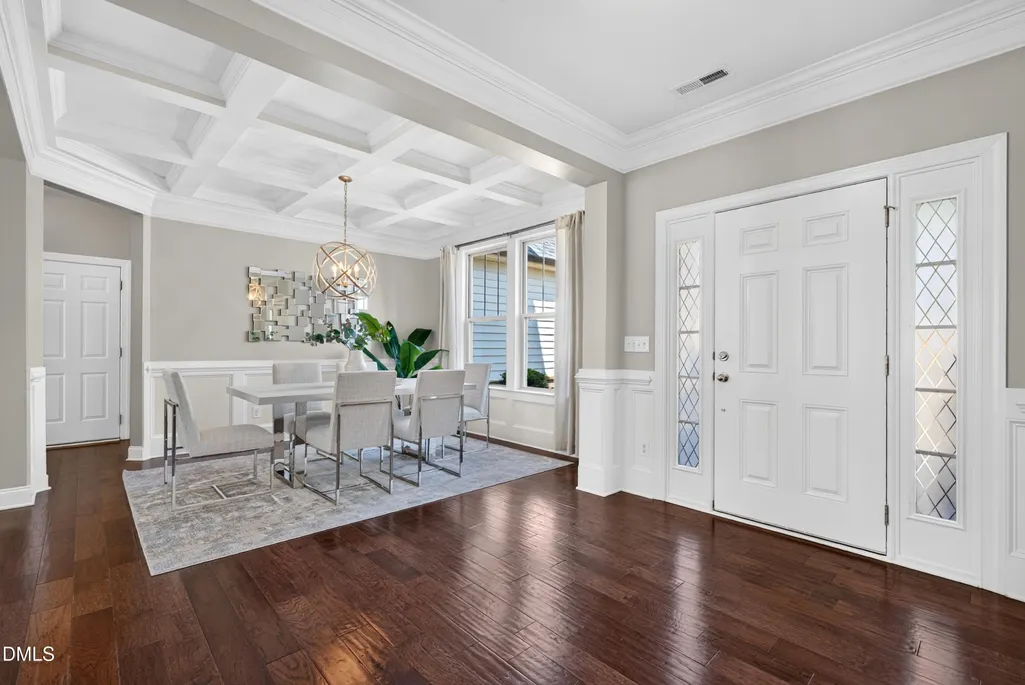
Address
355 Clubhouse Drive, Youngsville, NC
Price
$ 525,000
Property Attributes
- MLS#10188680
- TypeSingle Family
- Listing Status Active
- CountyFranklin
- CityYoungsville
- NeighborhoodOlde Liberty Golf Club
- Zip27596
- StyleTraditional
- Year Built2016
- Price$ 525,000
- Bedrooms4
- Full Bathrooms3
- Half Bathrooms0
- Sqr Footage2928
- Lot Size0.28 Acres
Data Source:
Triangle MLS (TMLS)
Property Description
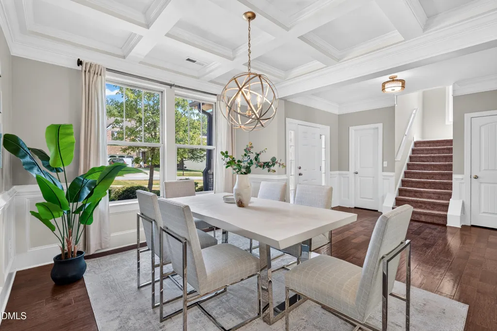
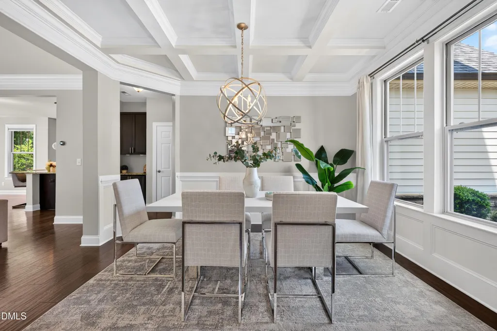
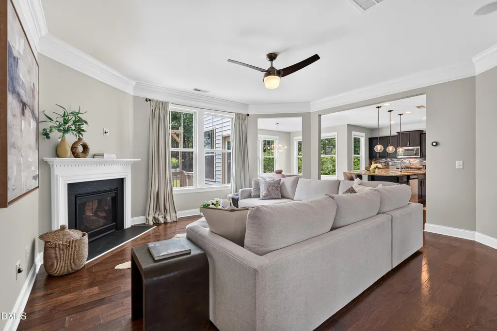
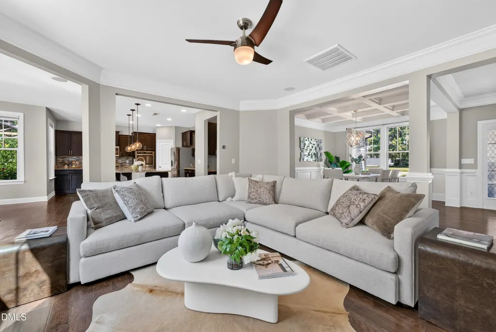
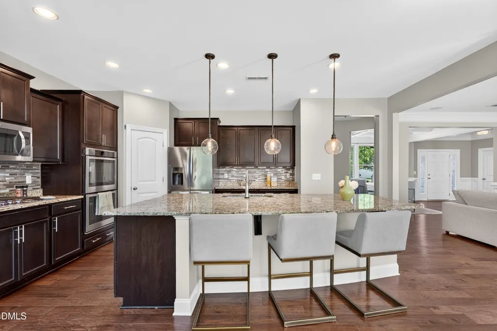
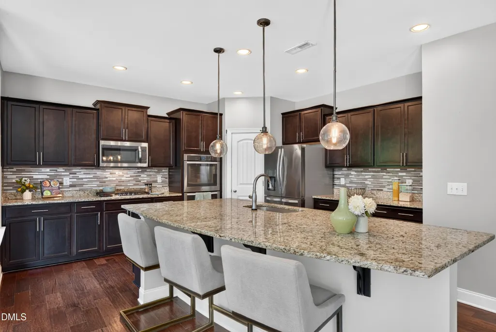
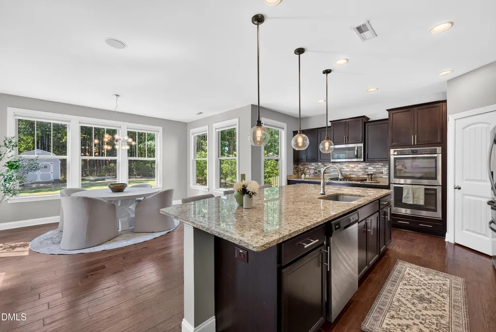
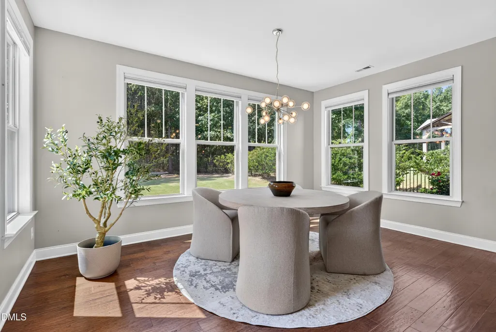
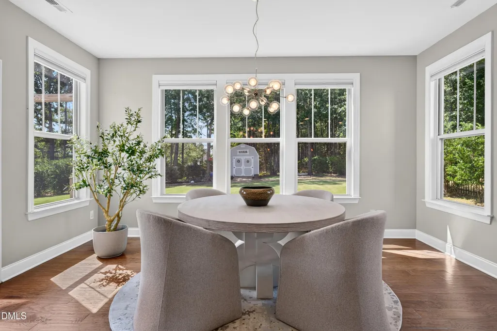
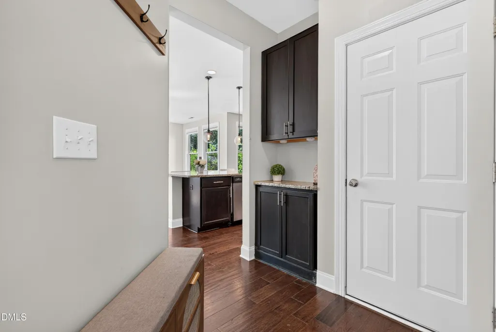
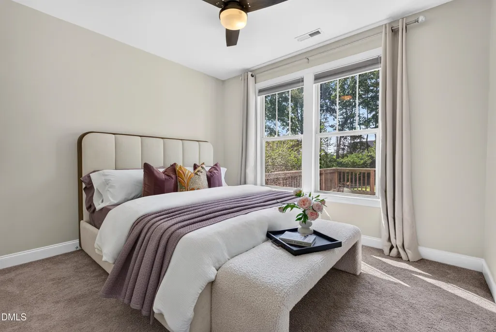
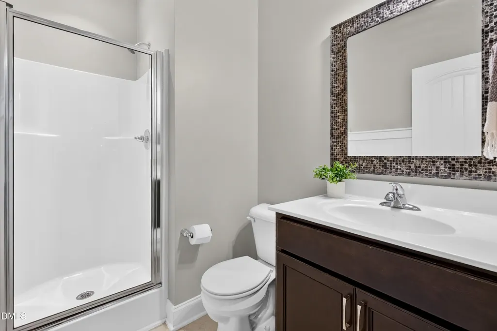
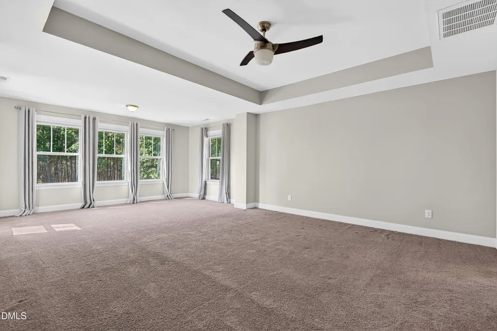
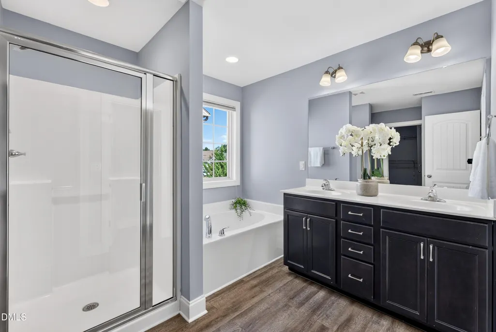
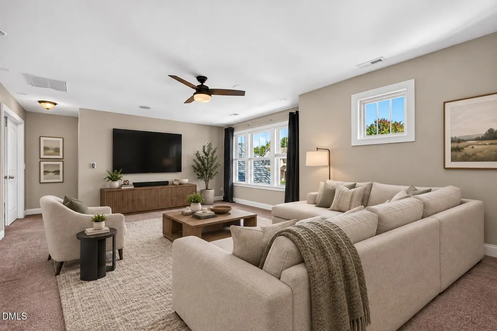
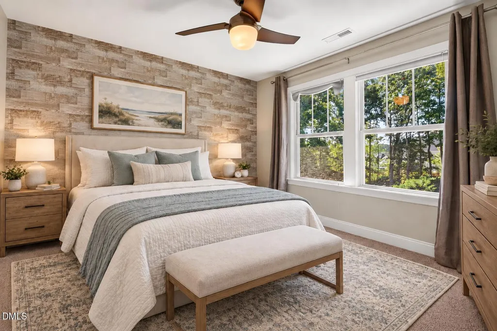
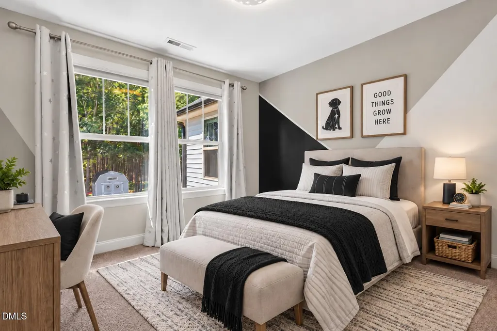
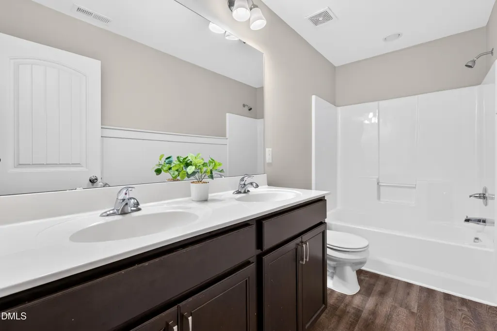
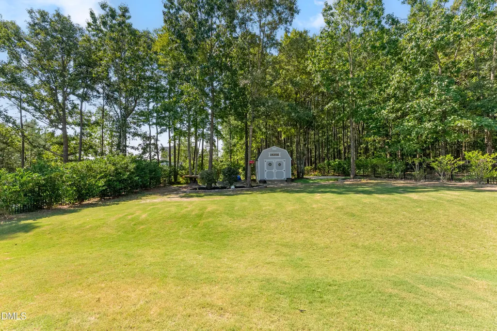
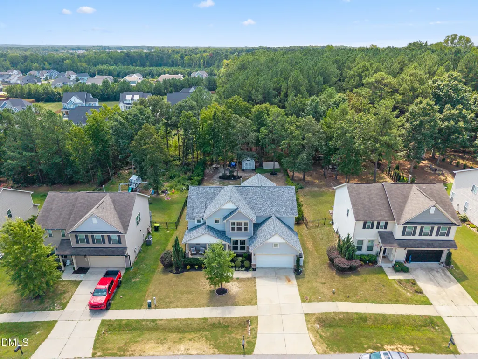
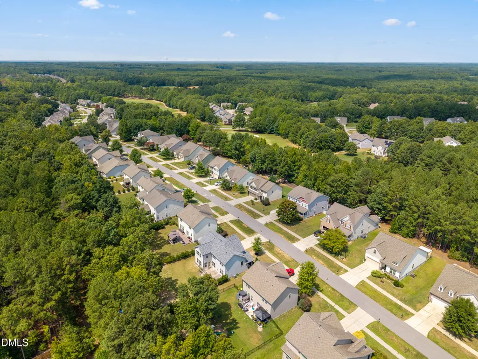
A beautifully maintained 4-bedroom, 3-bath home in Olde Liberty Golf Community, where a flexible floor plan, thoughtful upgrades, and an exceptional homesite come together. From the inviting curb appeal and manicured landscaping to the bright, open-concept interior, this home offers space designed to be both lived in and enjoyed. The main level flows effortlessly between the living, dining, kitchen, and expanded breakfast areas, enhanced by abundant windows, hardwood flooring, custom wainscoting, chair rail, crown molding, coffered ceilings, and upgraded lighting. A cozy stone corner fireplace creates a warm focal point in the living room. The gourmet kitchen is designed for everyday living and entertaining with granite countertops, an oversized center island, abundant cabinetry, corner pantry, double ovens, and gas cooktop. A first-floor bedroom and full bath add valuable flexibility for guests, a home office, or multigenerational living. Upstairs, the spacious primary suite features a tray ceiling, abundant natural light, and a well-appointed bath with dual vanities and separate tub and shower. Generously sized secondary bedrooms and an oversized loft provide even more space to work, relax, or gather. Outside may be one of the home's best features. Backing to a wooded buffer, the large, flat, fully fenced backyard offers privacy and plenty of usable space, complete with a 10x16 storage shed, dedicated concrete basketball pad, firepit, and custom-built tree table for relaxing and entertaining. Additional features include a whole-house audio system and surround-sound prewire in the loft. A new roof in 2025 and new water heater in 2026 add even more value. Enjoy the Olde Liberty lifestyle with optional pool and golf memberships available separately, all conveniently located in Youngsville near Wake Forest, shopping, dining, and everyday conveniences.
| Elementary School | Middle School | High School |
|---|---|---|
| Franklin - Long Mill Elementary Elementary School | Franklin - Franklinton Middle School Middle School | Franklin - Franklinton High High School |
| Price History | |
|---|---|
| 8/28/2026 | Listed $525,000 |
General Features
| Sewer | Public Sewer |
|---|---|
| Heating | Forced Air |
| Cooling | Ceiling Fan(s),Central Air |
| Roof | Shingle |
| Appliances | Cooktop,Dishwasher,Disposal,Double Oven,Electric Water Heater,Gas Cooktop,Ice Maker,Microwave,Refrigerator,Stainless Steel Appliance(s),Washer/Dryer,Water Heater |
| Zoning | FCO R-30 |
| HOA Fee | 40 |
| Garage Spaces | 2 |
| Association Fee Includes | Road Maintenance |
| Patio/Porch Features | Covered,Deck,Front Porch |
| Architectural Style | Traditional |
| Construction Materials | Shake Siding,Stone,Vertical Siding,Vinyl Siding |
| Year Built | 2016 |
| View | Trees/Woods |
| Stories Count | 2 |
| Levels | Two |
| Property Subtype | Single Family Residence |
| Community Features | Suburban |
| Assoc Fee Paid Per | Quarterly |
| County | Franklin |
| New Construction | false |
| Property Type | Residential |
| HOA | true |
| Attached Garage | true |
| Subdivision Name | Olde Liberty Golf Club |
| Garage Y/N | true |
| Other Structures | Shed(s) |
| Total Rooms | 10 |
| Full Baths | 3 |
| Status | Active |
| Directions | US-1 N/ Capital Blvd, Left onto US-96 N, Right onto Olde Liberty Circle,1st exit off traffic circle onto Clubhouse Drive. Home will be on your right |
| High School | Franklin - Franklinton High |
| City | Youngsville |
| Senior Community Y/N | false |
| Open Parking Spaces | 4 |
| Lot Size Units | Acres |
| Lot Size Square Feet | 12257 |
| Carport Y/N | false |
| Elementary School | Franklin - Long Mill Elementary |
| Tax Annual Amount | 2993.4 |
| Middle/Junior High School | Franklin - Franklinton Middle School |
| Structure Type | House |
| Standard Status | Active |
Interior Features
| Interior Amenities | Bathtub/Shower Combination,Ceiling Fan(s),Chandelier,Coffered Ceiling(s),Crown Molding,Dining L,Double Vanity,Eat-in Kitchen,Granite Counters,Kitchen Island,Open Floorplan,Pantry,Recessed Lighting,Separate Shower,Smooth Ceilings,Tray Ceiling(s),Walk-In Closet(s),Other |
|---|---|
| Flooring | Carpet,Hardwood,Wood |
| Total Fireplaces | 1 |
| Fireplace Features | Gas Log,Glass Doors,Living Room |
| Common Walls | No Common Walls |
| Air Conditioning Y/N | true |
| Heating Y/N | true |
| Fireplace Y/N | true |
| Above Grade Finished Area | 2928 |
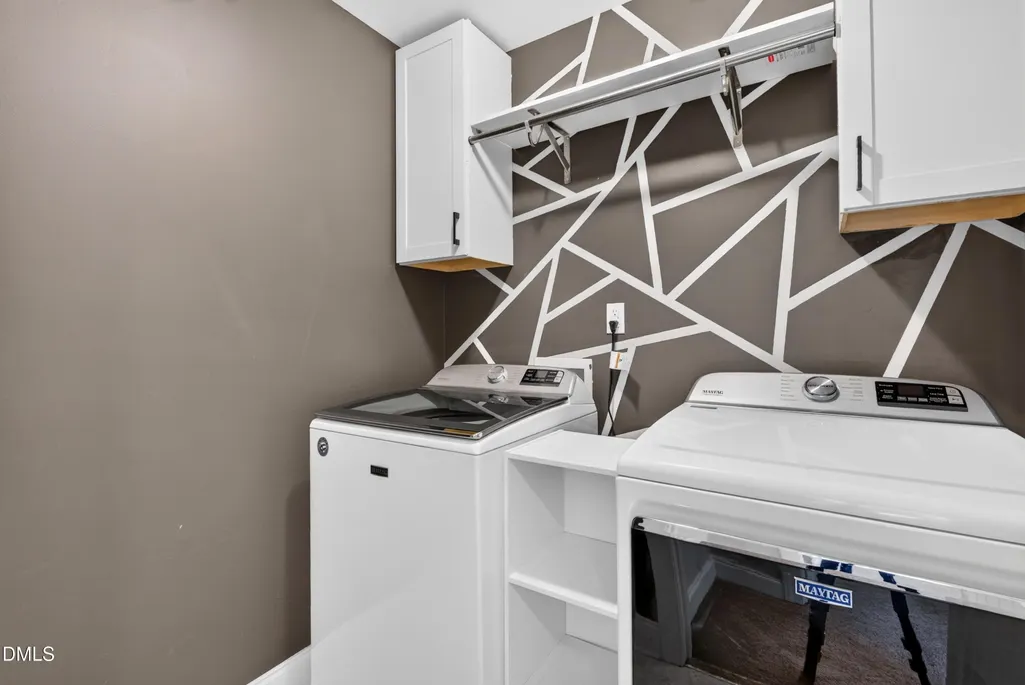
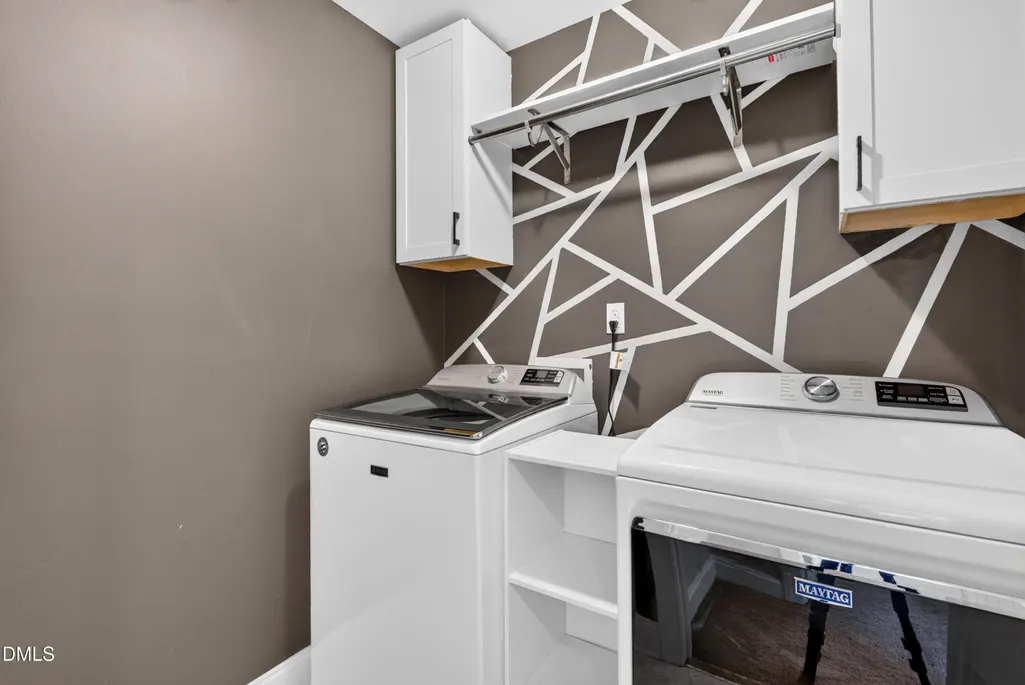
| Laundry Features | Inside,Laundry Room,Upper Level |
| Total Bedrooms | 4 |
| Total Baths | 3 |
Exterior Features
| Exterior Amenities | Fenced Yard,Fire Pit,Private Yard,Rain Gutters |
|---|---|
| Fencing | Back Yard,Fenced |
| Parking Features | Attached,Driveway,Garage,Garage Faces Front |
| Lot Features | Back Yard |
| Water Source | Public |
| Lot Size Area | 0.28 |
| Foundation Details | Slab |
| Spa | false |
| Building Area Total | 2928 |
| Lot Size Acres | 0.28 |
Amenities
- Foreclosure
- Views
- Short Sale
- New Construction
- Adult 55+
- Lease To Own
- No HOA Fees
- Furnished
- Primary On Main
- Air Conditioning
- Seller Finance
- Green
- Fixer Upper
- Horse
- Golf
- Fireplace
- Deck
- Garage
- Basement
- Pool
Property vs Single Family Average in 27596
Price
Year Built

