
Address
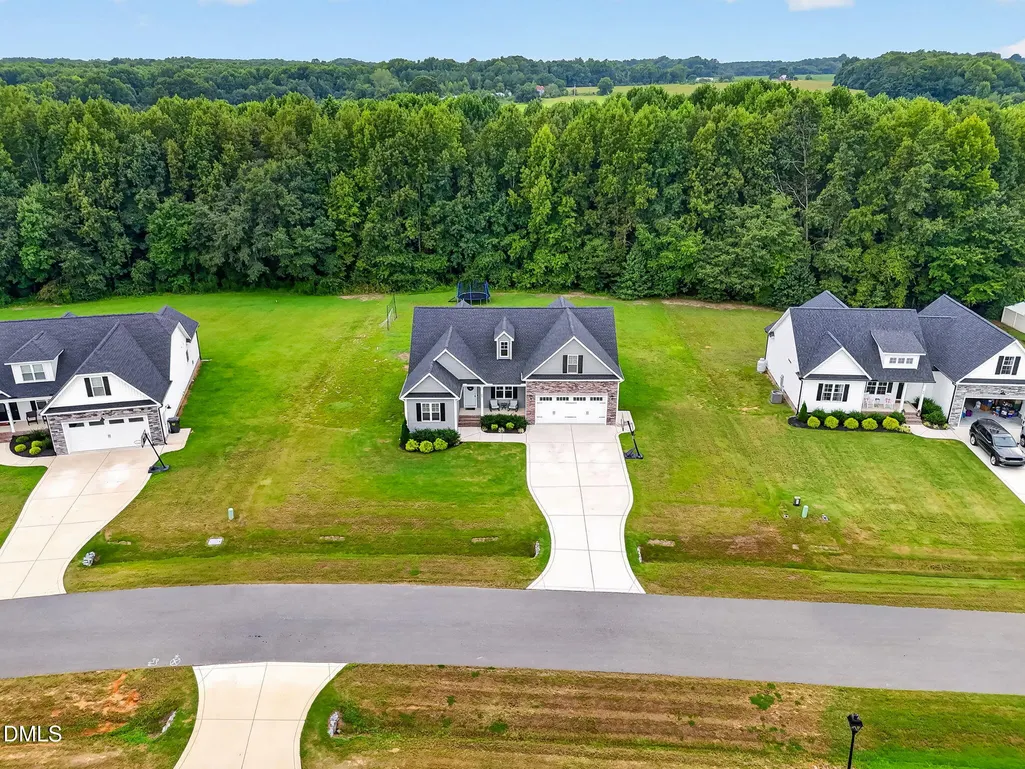
68 S Harper Faith Way, Benson, NC
Price
$ 435,900
Property Attributes
- MLS#10189832
- TypeSingle Family
- Listing Status Pending
- CountyJohnston
- CityBenson
- NeighborhoodTarheel Landing
- Zip27504
- StyleTraditional
- Year Built2024
- Price$ 435,900
- Bedrooms3
- Full Bathrooms2
- Half Bathrooms1
- Sqr Footage2136
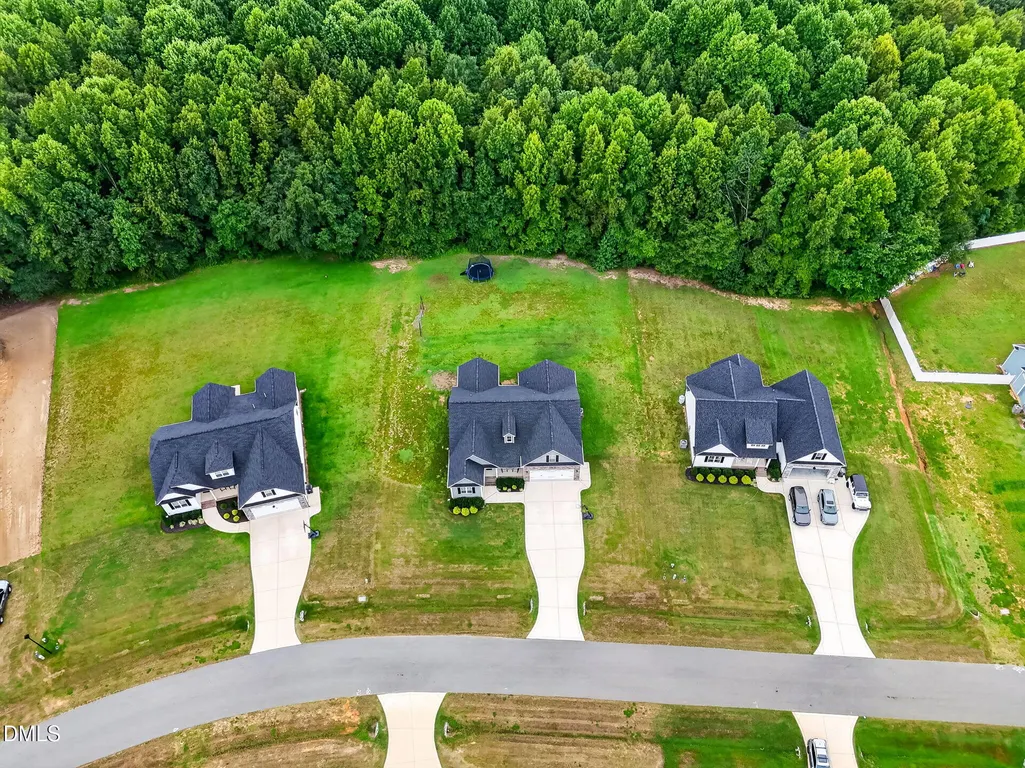
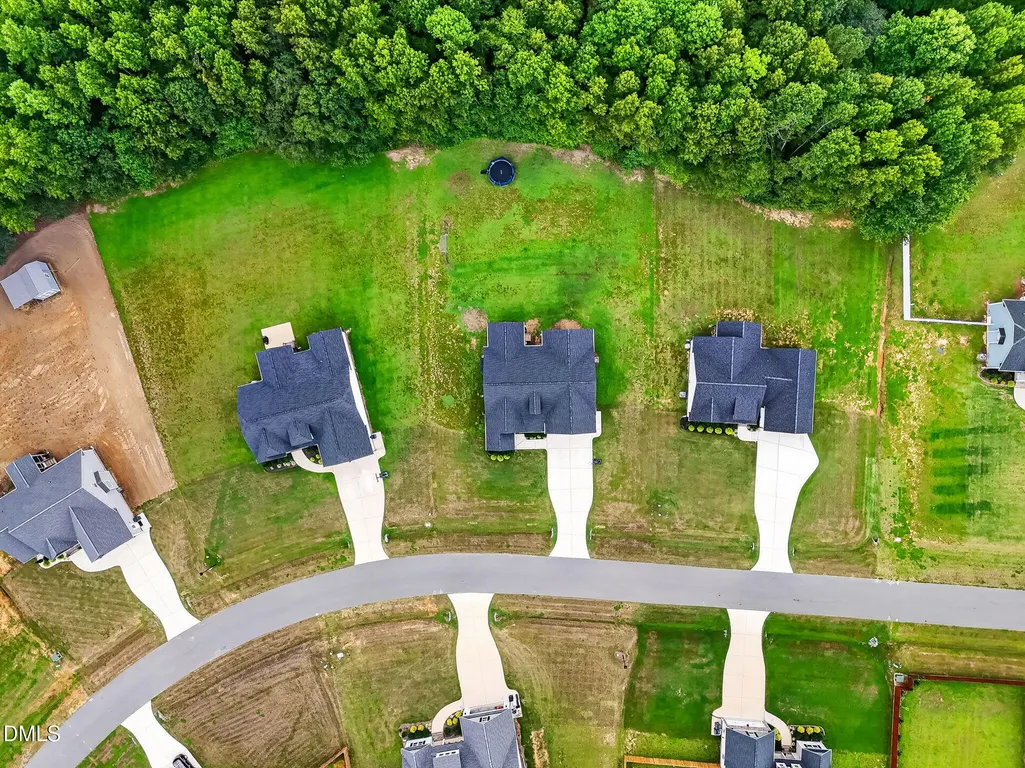
- Lot Size0.81 Acres
Data Source:
Triangle MLS (TMLS)
Property Description
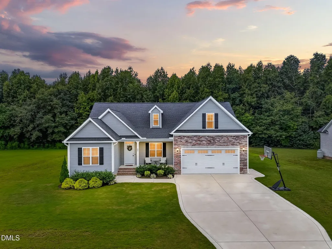
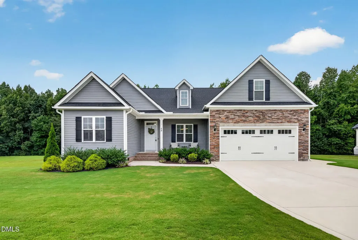
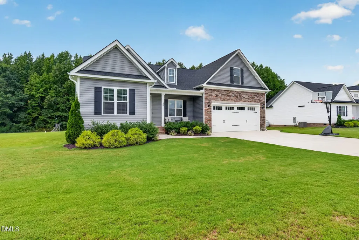
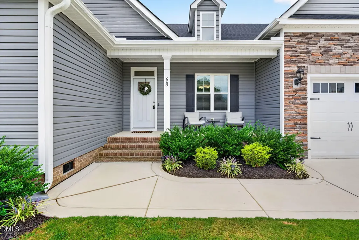
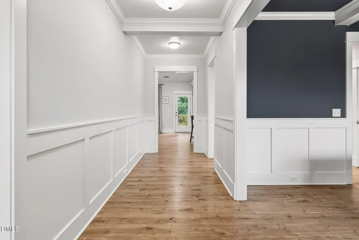
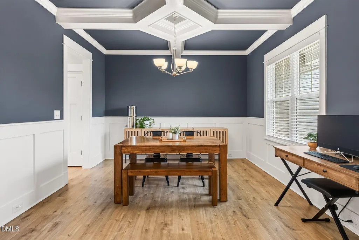
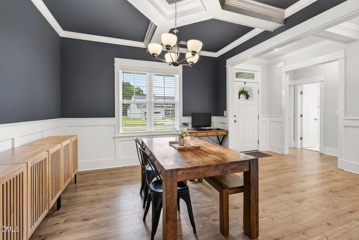
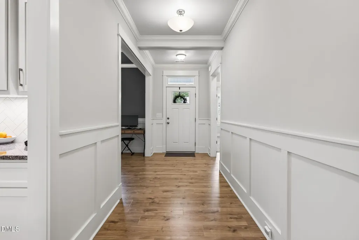
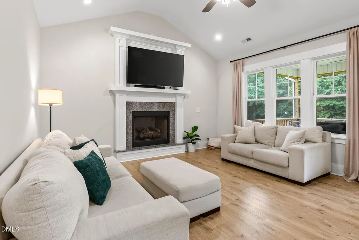
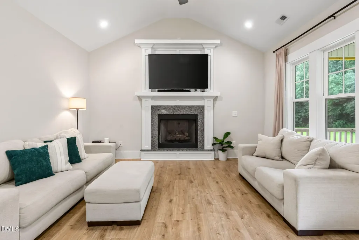
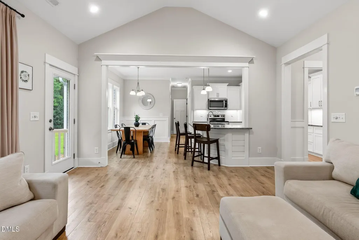
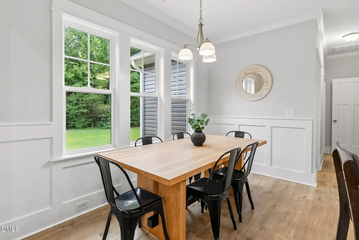
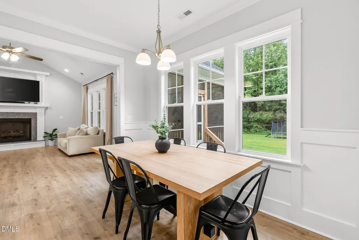
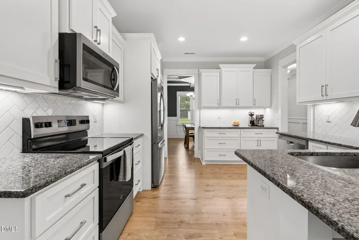
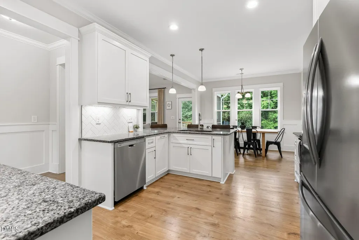
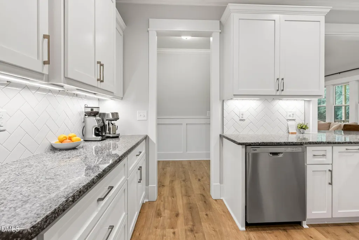
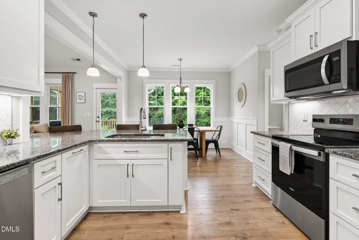
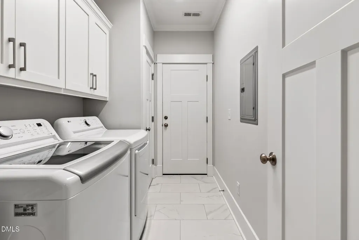
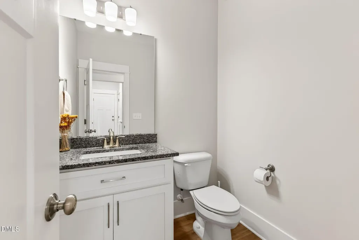
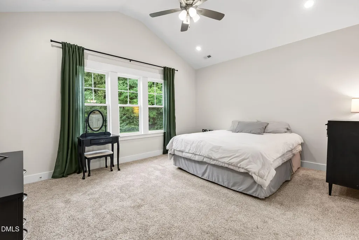
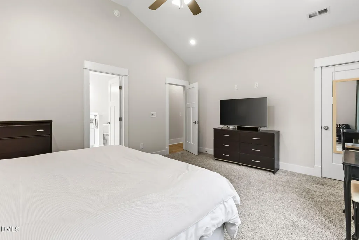
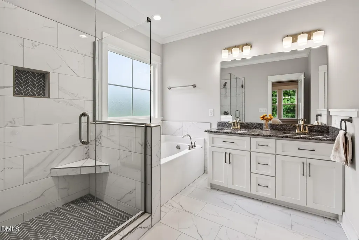
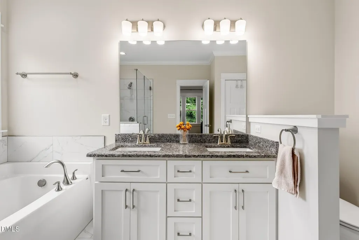
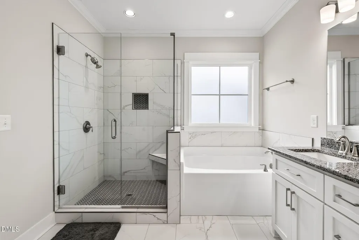
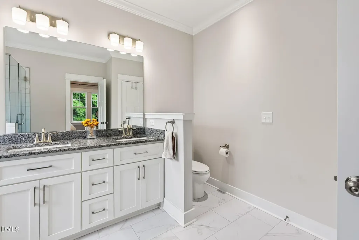
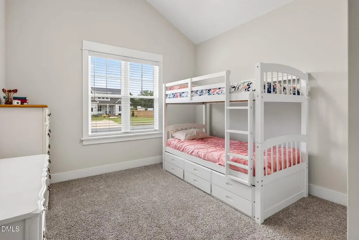
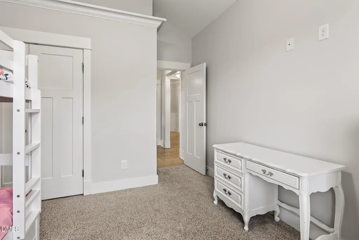
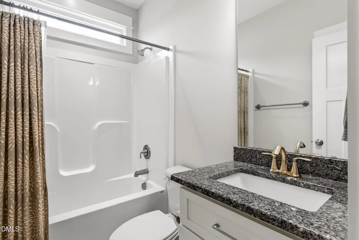
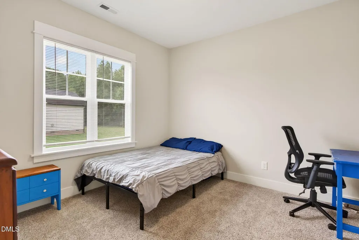
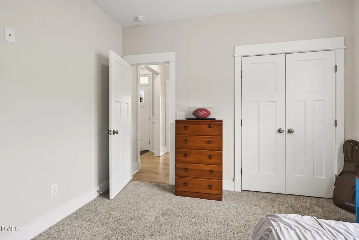
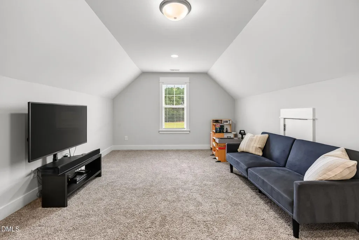
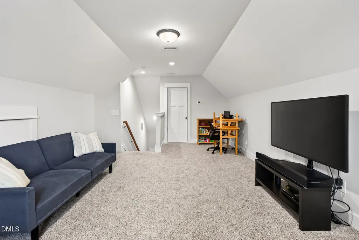
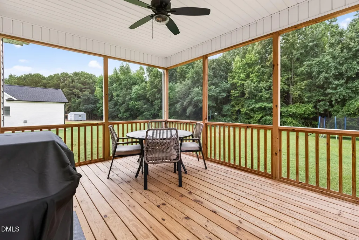
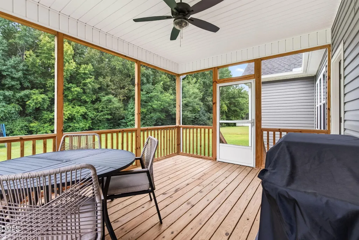
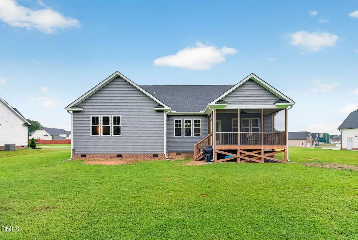
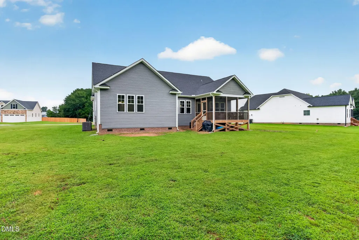
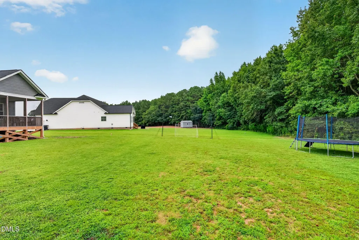
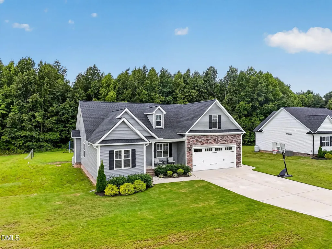
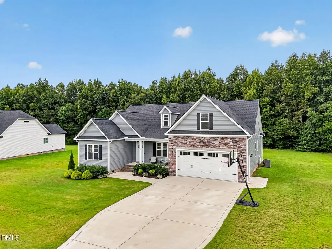
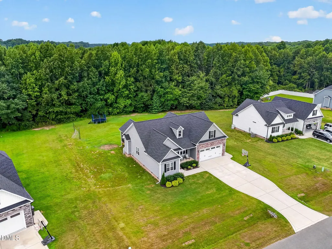
Quality Craftsmanship, Elevated Finishes, and Thoughtful Details Make This 3BR/2.5BA SHOW-STOPPER Stand Out, Offering Approx. 2,136 SQ. FT., a BONUS ROOM, and a Spacious .81 ACRE LOT w/ a WOODED BUFFER in the Beautiful Tarheel Landing Community! Charming Curb Appeal Welcomes You To The Rocking Chair Front Porch, While The 2-Car Garage w/ Stone Surround Adds An Extra Touch Of Character*Step Inside To The Inviting Entryway Where Plentiful Trim Work Adds Detail Throughout*The Separate Dining Room Offers an Elegant Setting For Everyday Meals and Special Occasions w/ a Coffered Ceiling and Detailed Trim Work*The Inviting Living Room Boasts Cathedral Ceilings, a Gas Log Fireplace, Beautiful Windows, and Plenty of Natural Light*The Sunny Breakfast Area Adds a Bright Spot For Casual Meals, While The Stunning Kitchen Features Soft Close Cabinets, Under Cabinet Lighting, Tile Backsplash, Granite Countertops, Breakfast Bar, and a Pantry w/ Wood Shelves*The Refrigerator Conveys Making Move-In Day Easier*The Large Laundry Room Adds Exceptional Everyday Functionality w/ Abundant Cabinetry, a Storage Closet, and Tile Flooring*Retreat To The Spacious Owner's Suite Featuring a Cathedral Ceiling, Recessed Lighting, Walk-In Closet w/ Wood Shelves, and a SPA-Like Bath w/ a Large Tile Surround Shower, Garden Tub, Dual Vanities, and Linen Closet*Upstairs, The BONUS Room Offers Flexible Space for a Home Office, Media Room, or Playroom, PLUS Walk-In Storage for Added Convenience*Outside, The SCREENED PORCH Creates a Wonderful Place To Relax and Unwind*Convenient to Raleigh, Shopping, Dining, and MORE*Designed To Impress, Made To Feel Like Home!
| Elementary School | Middle School | High School |
|---|---|---|
| Johnston - Benson Elementary Elementary School | Johnston - Benson Middle Middle School | Johnston - South Johnston High High School |
| Price History | |
|---|---|
| 9/1/2026 | Listed $435,900 |
General Features
| Sewer | Septic Tank |
|---|---|
| Heating | Electric,Heat Pump |
| Cooling | Central Air,Electric |
| Roof | Shingle |
| Appliances | Electric Range,Microwave,Range,Refrigerator,Stainless Steel Appliance(s) |
| Zoning | RAG |
| HOA Fee | 250 |
| Garage Spaces | 2 |
| Association Fee Includes | Maintenance Grounds |
| Patio/Porch Features | Covered,Front Porch,Porch,Rear Porch,Screened |
| Architectural Style | Traditional |
| Construction Materials | Stone,Vinyl Siding |
| Year Built | 2024 |
| Levels | One and One Half |
| Property Subtype | Single Family Residence |
| Assoc Fee Paid Per | Annually |
| County | Johnston |
| New Construction | false |
| Property Type | Residential |
| HOA | true |
| Attached Garage | true |
| Subdivision Name | Tarheel Landing |
| Garage Y/N | true |
| Total Rooms | 8 |
| Full Baths | 2 |
| Status | Pending |
| Directions | From Raleigh - I-40 E to Benson/Wilmington, Take exit 325 toward Benson, Right onto NC-242 S, Right onto Tarheel Rd, Left onto Tarheel Landing Dr, Left onto S Harper Faith Way. |
| High School | Johnston - South Johnston High |
| City | Benson |
| Senior Community Y/N | false |
| Lot Size Units | Acres |
| Lot Size Square Feet | 35283 |
| Elementary School | Johnston - Benson Elementary |
| Tax Annual Amount | 2503.5 |
| Middle/Junior High School | Johnston - Benson Middle |
| Virtual Tour | https://vimeopro.com/thebethhinesteam/68-s-harper-faith-wy-benson-1 |
| Structure Type | House |
| Standard Status | Pending |
Interior Features
| Interior Amenities | Bathtub/Shower Combination,Breakfast Bar,Ceiling Fan(s),Coffered Ceiling(s),Crown Molding,Double Vanity,Entrance Foyer,Granite Counters,Open Floorplan,Pantry,Recessed Lighting,Separate Shower,Smooth Ceilings,Walk-In Closet(s),Walk-In Shower |
|---|---|
| Flooring | Carpet,Laminate,Tile |
| Total Fireplaces | 1 |
| Fireplace Features | Gas Log,Living Room |
| Air Conditioning Y/N | true |
| Heating Y/N | true |
| Window Features | Blinds |
| Fireplace Y/N | true |
| Above Grade Finished Area | 2136 |
| Half Baths | 1 |
| Laundry Features | Laundry Room,Main Level |
| Total Bedrooms | 3 |
| Total Baths | 3 |
Exterior Features
| Exterior Amenities | Rain Gutters |
|---|---|
| Parking Features | Concrete,Driveway,Garage,Garage Faces Front |
| Water Source | Public |
| Lot Size Area | 0.81 |
| Foundation Details | Crawlspace |
| Building Area Total | 2136 |
| Lot Size Acres | 0.81 |
Amenities
- Foreclosure
- Views
- Short Sale
- New Construction
- Adult 55+
- Lease To Own
- No HOA Fees
- Furnished
- Primary On Main
- Air Conditioning
- Seller Finance
- Green
- Fixer Upper
- Horse
- Golf
- Fireplace
- Deck
- Garage
- Basement
- Pool
Property vs Single Family Average in 27504
Price
Year Built

