
Views













Address
6 St James Place, Chapel Hill, NC
Price
$ 1,270,000
Property Attributes
- MLS#10192919
- TypeSingle Family
- Listing Status Active
- CountyOrange
- CityChapel Hill
- NeighborhoodLittle Hill
- Zip27514
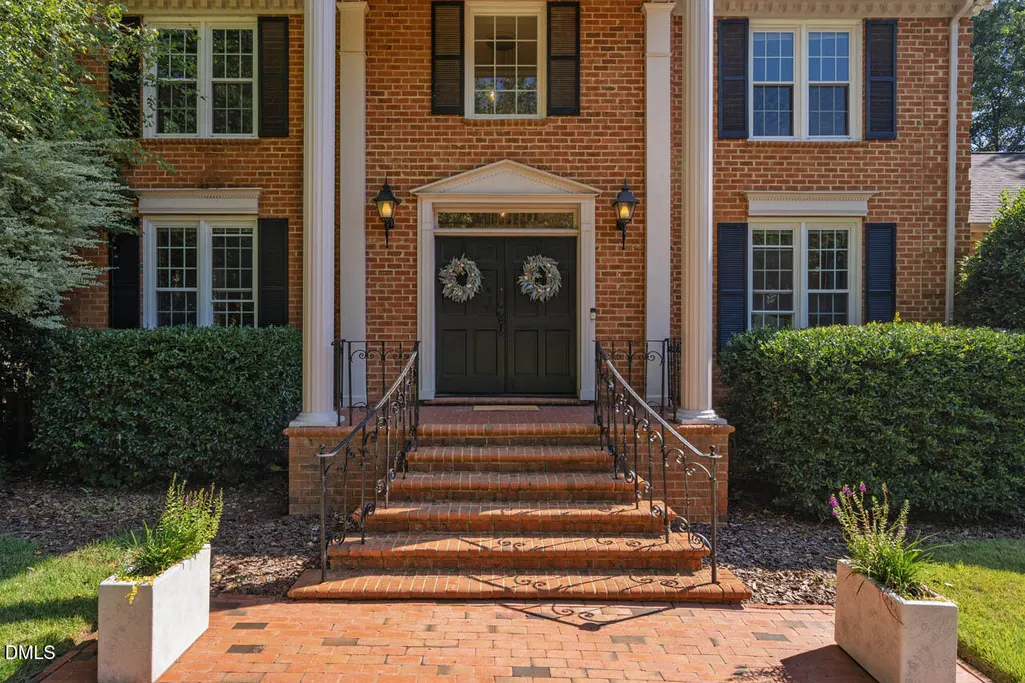
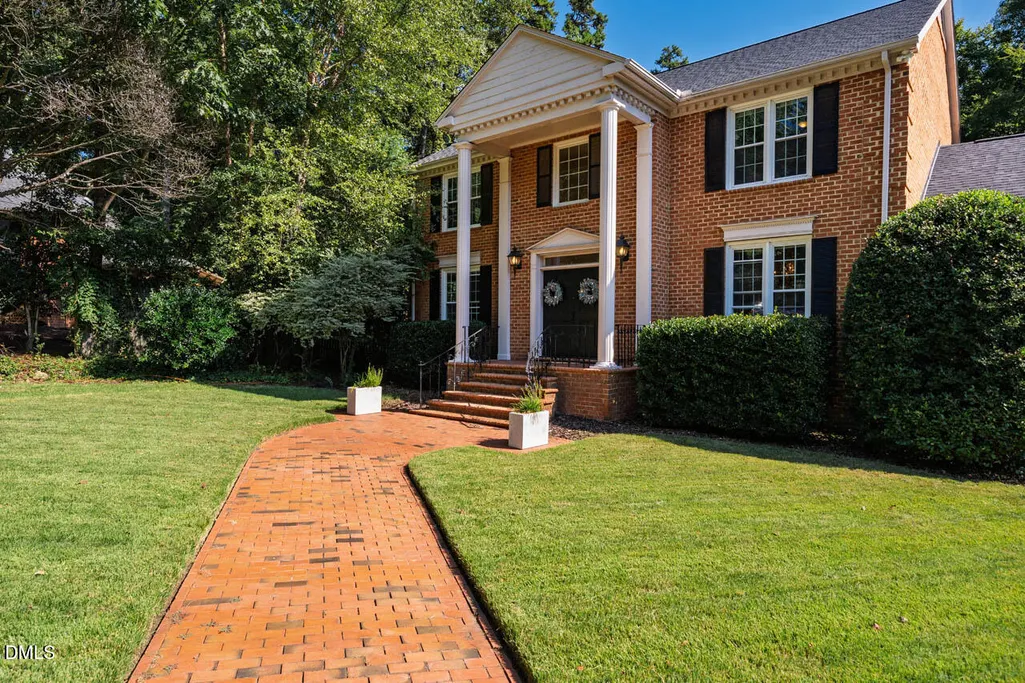
- StyleGeorgian, Traditional
- Year Built1987
- Price$ 1,270,000
- Bedrooms5
- Full Bathrooms4
- Half Bathrooms2
- Sqr Footage4872
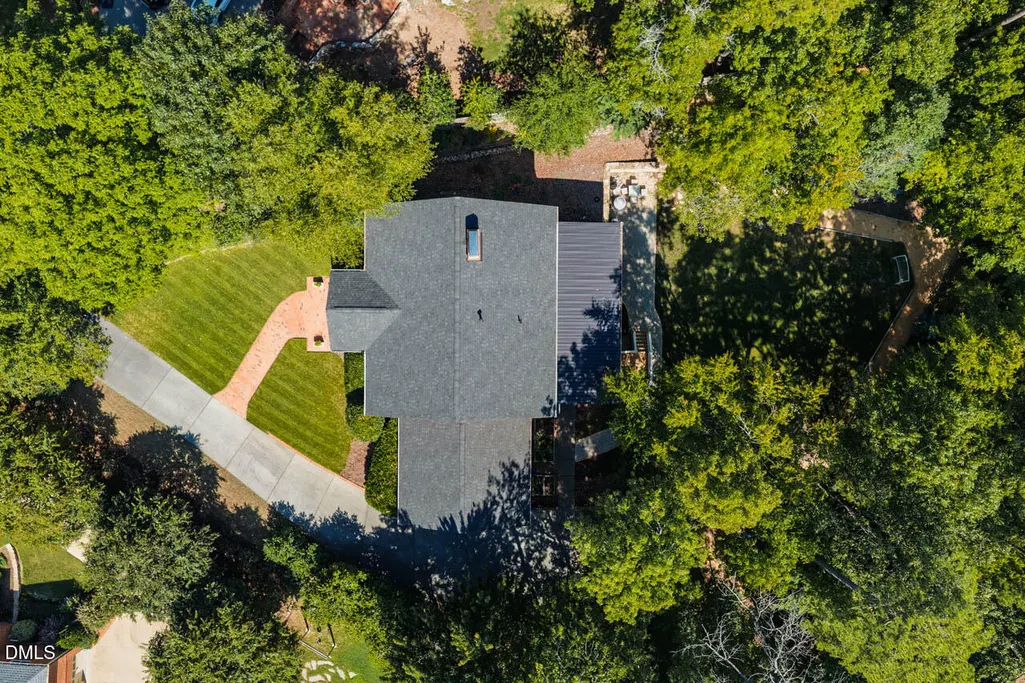
- Lot Size0.52 Acres
Data Source:
Triangle MLS (TMLS)
Property Description
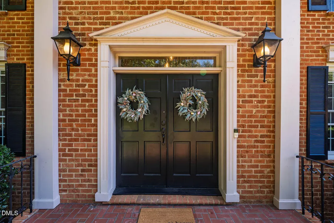
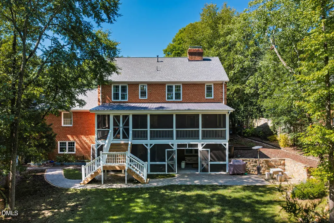
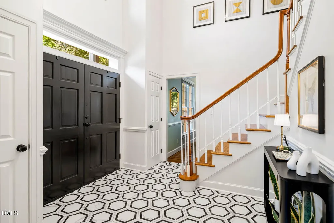
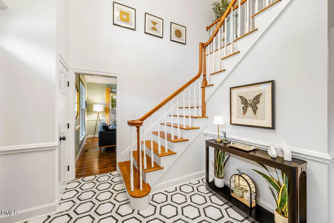
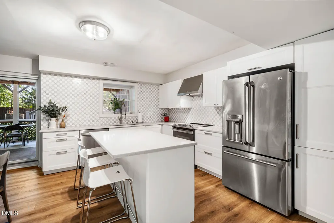
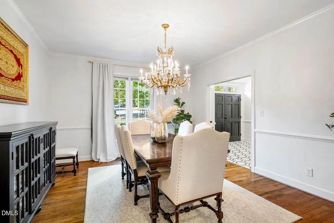
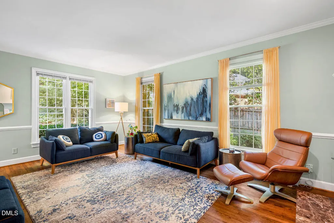
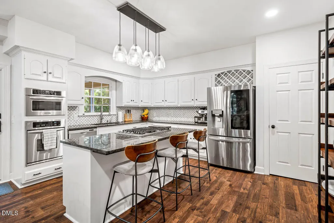
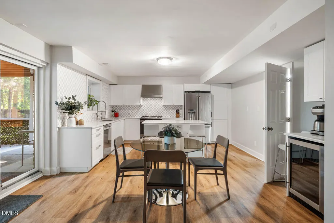
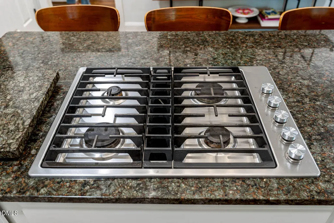
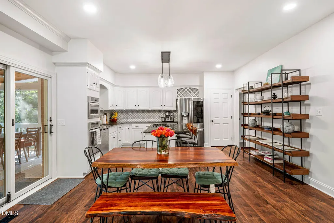
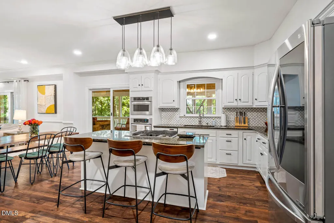
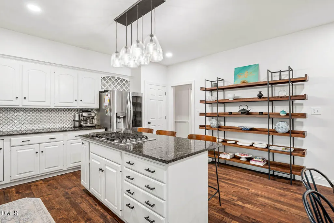
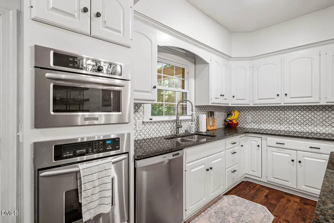
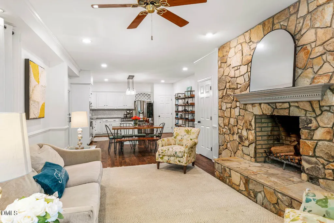
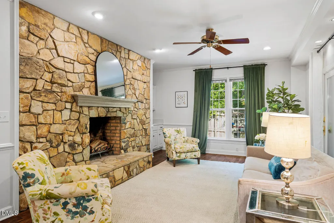
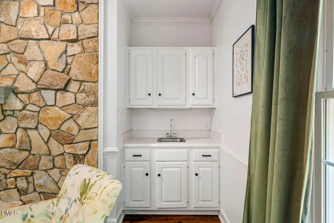
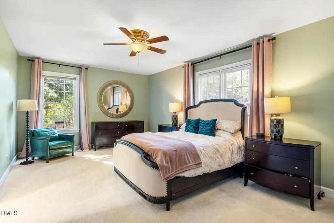
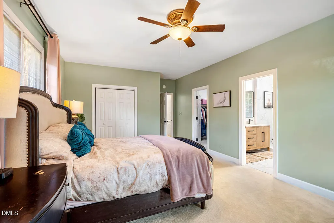
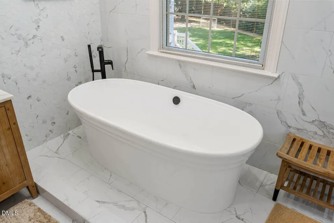
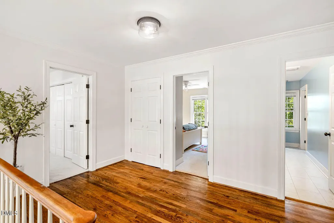
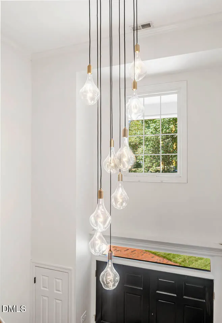
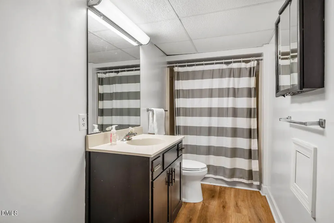
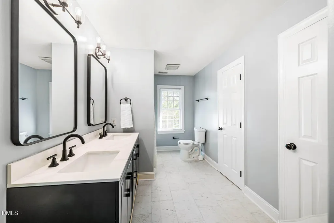
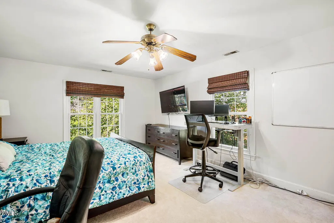
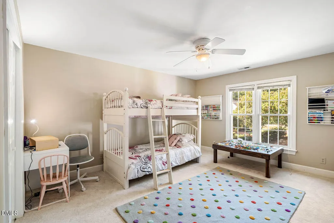
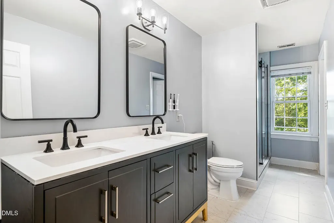
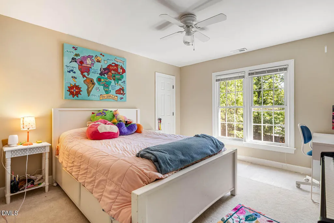
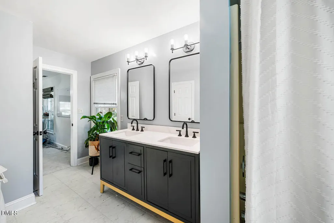
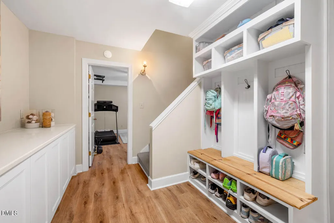
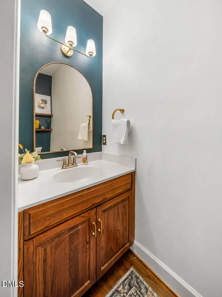
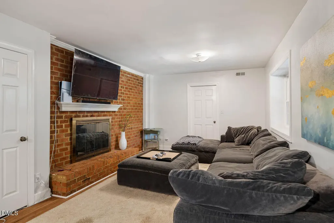
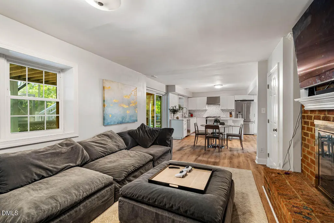
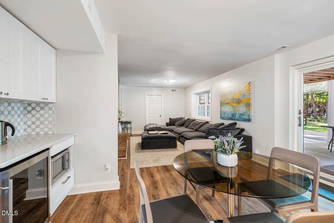
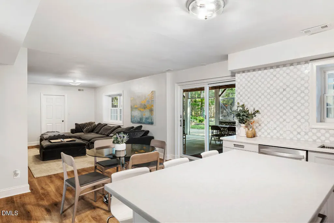
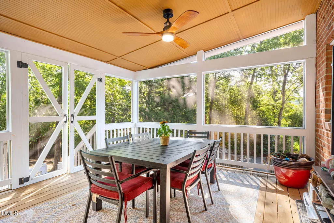
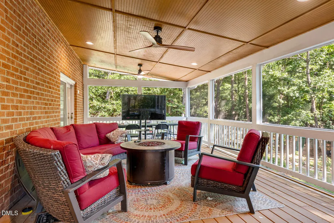
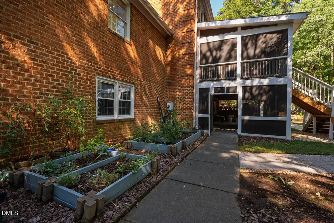
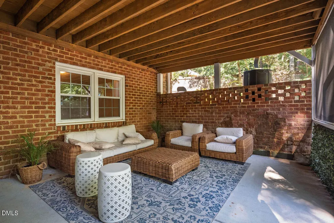
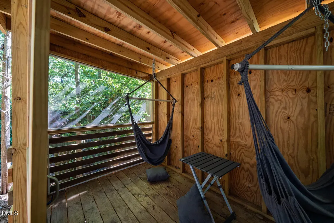
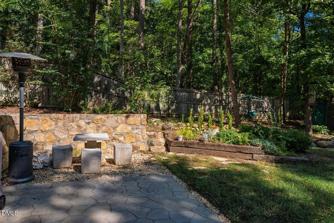
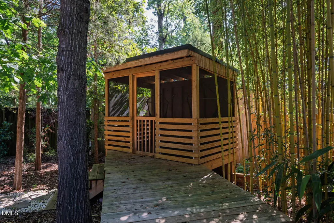
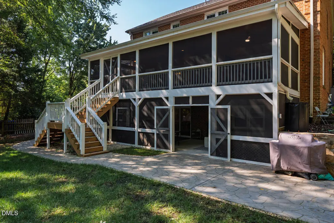
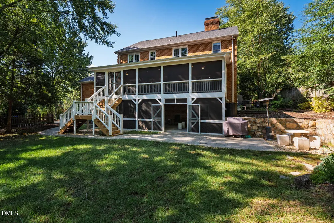
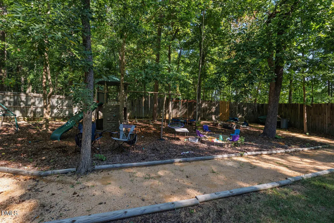
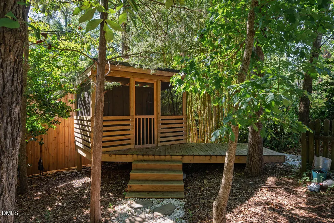
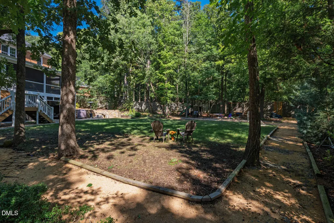
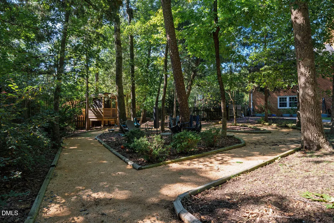
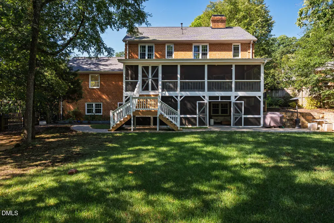
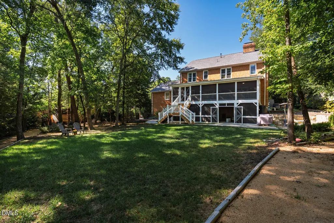
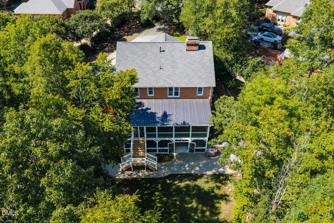
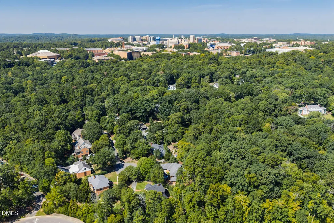
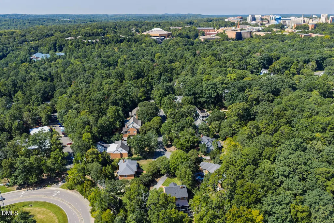
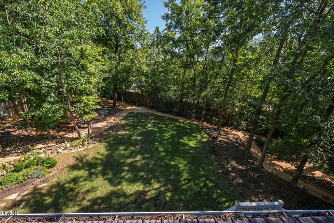
Welcome to 6 St James Pl, Chapel Hill, NC. This spacious home provides multigenerational space or a possible rental option for the lower level. Upstairs soaring ceilings and open foyer welcome you to your brick home on over half an acre. Carefully curated new lighting, stunning craftsmanlike hardwoods ((2023) and marble floor foyer. New carpet upstairs. Three wood-burning fireplaces! New roof (2024) Stunning renovated kitchen with updated appliances and bespoke finishes, eat-in dining area, family room and screened porches. The great room holds one of the three wood burning fireplaces. Formal living and dining rooms First floor primary with renovated luxury bath and zero entry shower. Upstairs, spacious bedrooms, renovated jack and jill bathrooms and room for flexible options like offices or workout rooms. The lower level is where things get really interesting - with a fully updated additional kitchen, living area and bedroom and walkout access to an additional patio area. Multigenerational living, Nanny suite or supreme guest suite. Outstanding Chapel Hill schools - easy walk to UNC, hospitals or easy access to main arteries of the Triangle. Step outside to enjoy the private yard, which is fully complete with a fence, garden, deck, patio, and porch. Paths wind along the grass and garden and there is even a world class playhouse! Ready for showings and your next chapter. Move in now so you can walk to a Tar Heel football game.
| Elementary School | Middle School | High School |
|---|---|---|
| Chapel Hill Carrboro - Glenwood Elementary School Elementary School | Chapel Hill Carrboro - Grey Culbreth Middle School Middle School | Chapel Hill Carrboro - East Chapel Hill High School High School |
| Price History | |
|---|---|
| 9/16/2026 | Listed $1,270,000 |
General Features
| Sewer | Public Sewer |
|---|---|
| Heating | Central,Fireplace(s),Forced Air |
| Cooling | Ceiling Fan(s),Central Air |
| Roof | Shingle |
| Appliances | Bar Fridge,Built-In Electric Range,Built-In Range,Dishwasher,Double Oven,Electric Range,Free-Standing Refrigerator,Ice Maker,Microwave,Oven,Range,Range Hood,Refrigerator,Smart Appliance(s),Stainless Steel Appliance(s),Wine Cooler |
| Zoning | R-1 |
| HOA Fee | 21 |
| Garage Spaces | 2 |
| Association Fee Includes | Maintenance Grounds |
| Patio/Porch Features | Covered,Deck,Enclosed,Patio,Porch,Rear Porch,Screened |
| Architectural Style | Georgian,Traditional |
| Construction Materials | Brick |
| Year Built | 1987 |
| View | Trees/Woods |
| Stories Count | 3 |
| Levels | Three Or More,Two |
| Property Subtype | Single Family Residence |
| Community Features | Street Lights |
| Assoc Fee Paid Per | Annually |
| County | Orange |
| New Construction | false |
| Property Type | Residential |
| HOA | true |
| Attached Garage | true |
| Subdivision Name | Little Hill |
| Garage Y/N | true |
| Other Structures | Other |
| Total Rooms | 1 |
| Full Baths | 4 |
| Status | Active |
| Directions | use GPS from UNC |
| High School | Chapel Hill Carrboro - East Chapel Hill High School |
| City | Chapel Hill |
| Senior Community Y/N | false |
| Lot Size Units | Acres |
| Lot Size Square Feet | 22651 |
| Elementary School | Chapel Hill Carrboro - Glenwood Elementary School |
| Tax Annual Amount | 15107 |
| Middle/Junior High School | Chapel Hill Carrboro - Grey Culbreth Middle School |
| Structure Type | House |
| Standard Status | Active |
Interior Features
| Interior Amenities | Apartment/Suite,Bar,Bookcases,Breakfast Bar,Built-in Features,Ceiling Fan(s),Chandelier,Crown Molding,Double Vanity,Dual Closets,Eat-in Kitchen,Entrance Foyer,Granite Counters,High Ceilings,In-Law Floorplan,Kitchen Island,Pantry,Recessed Lighting,Smooth Ceilings,Soaking Tub,Storage,Walk-In Closet(s),Walk-In Shower,Wet Bar |
|---|---|
| Basement | Apartment,Finished |
| Flooring | Carpet,Hardwood,Laminate,Marble,Tile,Wood |
| Total Fireplaces | 3 |
| Fireplace Features | Family Room,Fire Pit,Glass Doors,Living Room,Masonry,Raised Hearth,Stone,Wood Burning |
| Common Walls | No Common Walls |
| Air Conditioning Y/N | true |
| Heating Y/N | true |
| Fireplace Y/N | true |
| Above Grade Finished Area | 3440 |
| Half Baths | 2 |
| Laundry Features | Laundry Room |
| Total Bedrooms | 5 |
| Below Grade Finished Area | 1432 |
| Above Grade Finished Area Source | Other |
| Total Baths | 6 |
Exterior Features
| Exterior Amenities | Barbecue,Fenced Yard,Fire Pit,Garden,Lighting,Outdoor Grill,Private Yard,Rain Gutters |
|---|---|
| Fencing | Back Yard,Fenced,Gate |
| Parking Features | Additional Parking,Driveway,Garage,Garage Door Opener,Garage Faces Side |
| Lot Features | Back Yard,Cleared,Front Yard,Garden,Hardwood Trees,Landscaped,Native Plants,Private,Wooded |
| Water Source | Public |
| Lot Size Area | 0.52 |
| Foundation Details | Concrete Perimeter,See Remarks |
| Building Area Total | 4872 |
| Lot Size Acres | 0.52 |
| Door Features | French Doors,Sliding Doors |
Amenities
- Foreclosure
- Views
- Short Sale
- New Construction
- Adult 55+
- Lease To Own
- No HOA Fees
- Furnished
- Primary On Main
- Air Conditioning
- Seller Finance
- Green
- Fixer Upper
- Horse
- Golf
- Fireplace
- Deck
- Garage
- Basement
- Pool
Property vs Single Family Average in 27514
Price
Year Built
 Copyright 2026 Triangle MLS, Inc. of North Carolina. All rights reserved.
The data relating to real estate for sale on this web site comes in part from the Triangle MLS, Inc. of North Carolina. Real estate listings held by brokerage firms other than eXp Realty in Triangle Region of North Carolina are marked with the Broker Reciprocity logo and detailed information about them includes the name of the listing brokers. Brokers make an effort to deliver accurate information, but buyers should independently verify any information on which they will rely in a transaction. The listing broker shall not be responsible for any typographical errors, misinformation, or misprints, and they shall be held totally harmless from any damages arising from reliance upon this data. This data is provided exclusively for consumer's personal, noncommercial use.
Closed (sold) listings may have been listed and/or sold by a real estate firm other than the firm(s) featured on this website. Closed data is not available until the sale of the property is recorded in the MLS. Home sale data is not an appraisal, CMA, competitive or comparative market analysis, or home valuation of any property.
Listings marked with an icon are provided courtesy of the Triangle MLS, Inc. of North Carolina, Internet Data Exchange Database.
This site is monitored for scraping. Any use of listing data obtained from this web site, other than by a consumer looking to purchase real estate, is prohibited.
This data has been updated as of September 22, 2026 3:35 AM UTC
Copyright 2026 Triangle MLS, Inc. of North Carolina. All rights reserved.
The data relating to real estate for sale on this web site comes in part from the Triangle MLS, Inc. of North Carolina. Real estate listings held by brokerage firms other than eXp Realty in Triangle Region of North Carolina are marked with the Broker Reciprocity logo and detailed information about them includes the name of the listing brokers. Brokers make an effort to deliver accurate information, but buyers should independently verify any information on which they will rely in a transaction. The listing broker shall not be responsible for any typographical errors, misinformation, or misprints, and they shall be held totally harmless from any damages arising from reliance upon this data. This data is provided exclusively for consumer's personal, noncommercial use.
Closed (sold) listings may have been listed and/or sold by a real estate firm other than the firm(s) featured on this website. Closed data is not available until the sale of the property is recorded in the MLS. Home sale data is not an appraisal, CMA, competitive or comparative market analysis, or home valuation of any property.
Listings marked with an icon are provided courtesy of the Triangle MLS, Inc. of North Carolina, Internet Data Exchange Database.
This site is monitored for scraping. Any use of listing data obtained from this web site, other than by a consumer looking to purchase real estate, is prohibited.
This data has been updated as of September 22, 2026 3:35 AM UTC
