














Address
803 Delray Lane, Knightdale, NC
Price
$ 319,900
Property Attributes
- MLS#10193599
- TypeSingle Family
- Listing Status Active
- CountyWake
- CityKnightdale
- NeighborhoodMingo Creek
- Zip27545
- StyleRanch, Traditional
- Year Built1998
- Price$ 319,900
- Bedrooms3
- Full Bathrooms2
- Half Bathrooms0
- Sqr Footage1151
- Lot Size0.27 Acres
Data Source:
Triangle MLS (TMLS)
Property Description
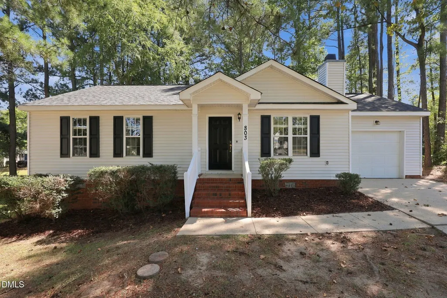
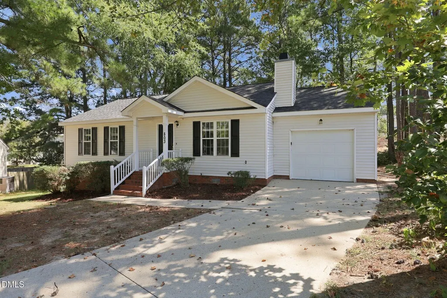
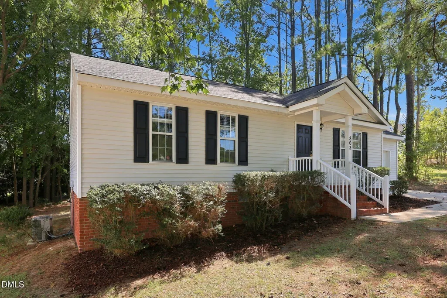
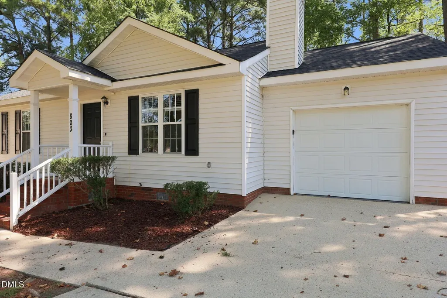
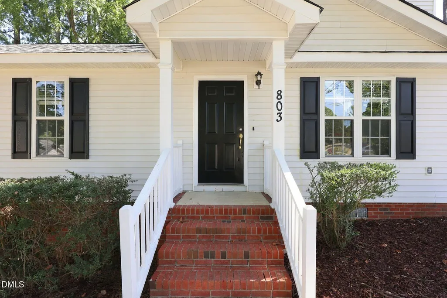
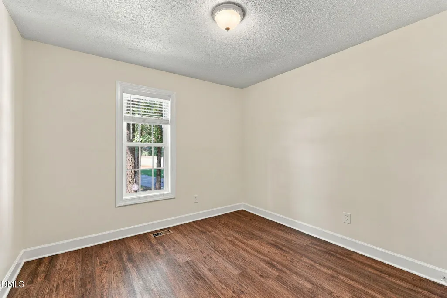
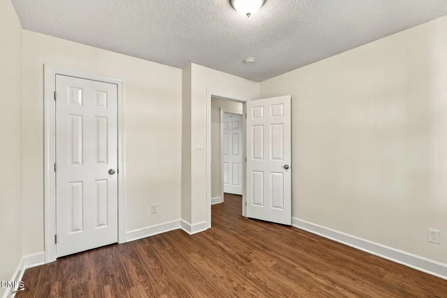
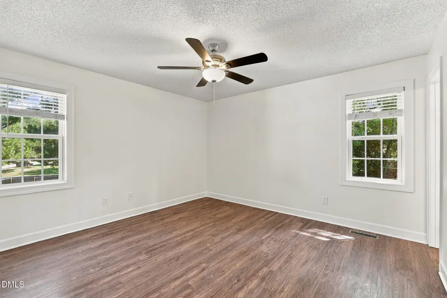
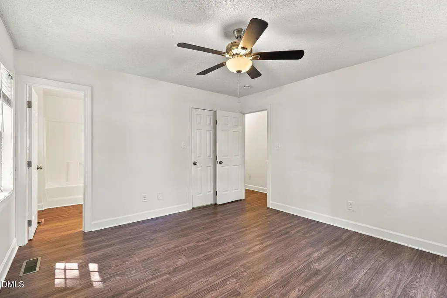
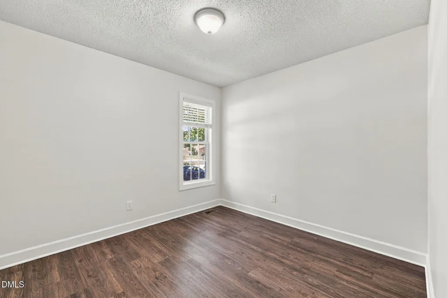
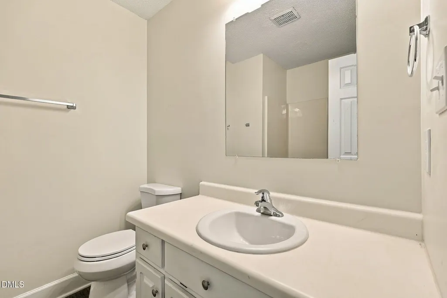
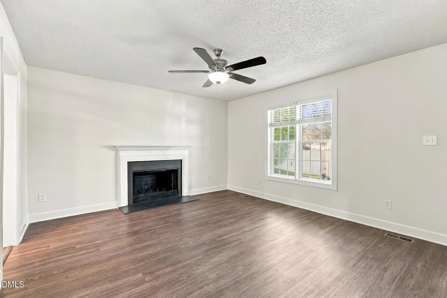
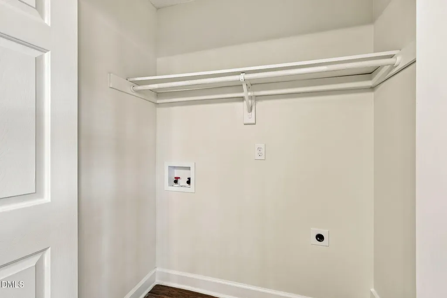
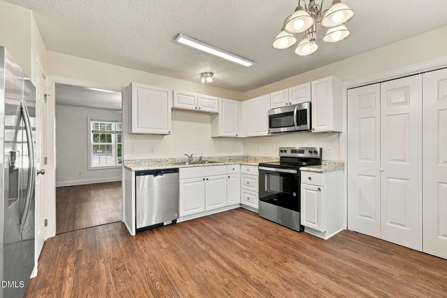
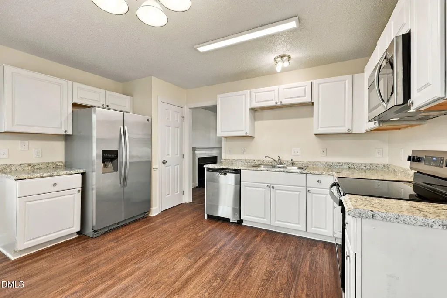
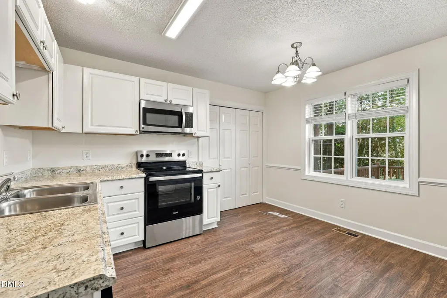
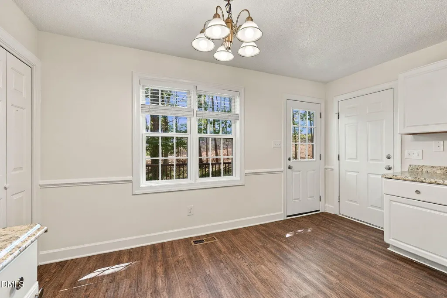
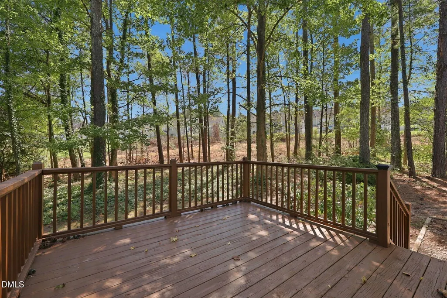
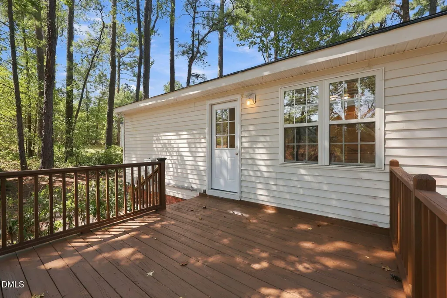
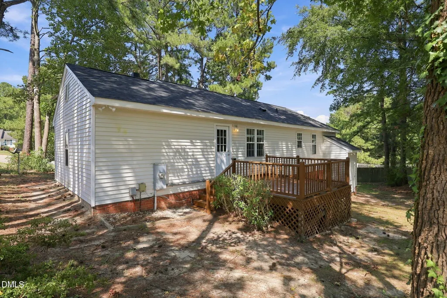
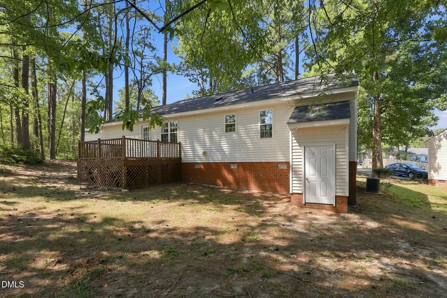
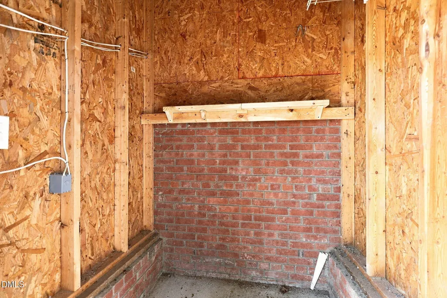
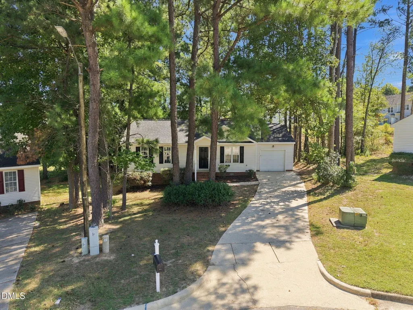
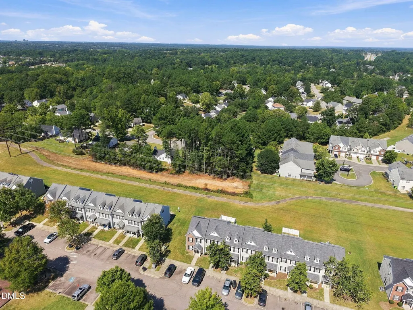
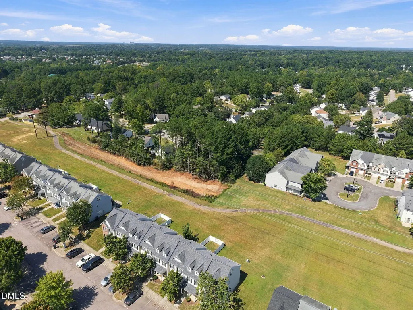
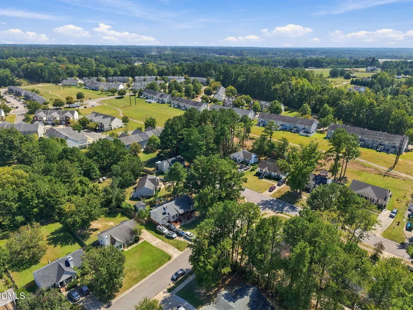
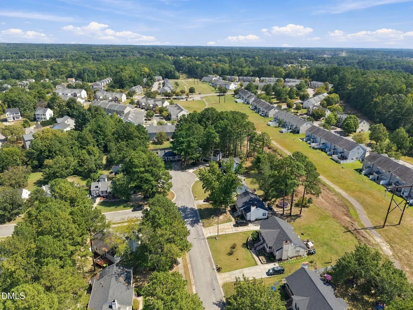
Welcome home to this charming ranch-style home in Knightdale! Featuring 3 bedrooms and 2 full bathrooms, this home offers a comfortable and functional layout all on one level. Step inside to a spacious living room centered around a cozy fireplace, with a convenient coat closet nearby. Continue into the eat-in kitchen featuring white cabinetry, stainless steel appliances, a pantry, and a tucked-away washer and dryer closet. Access to the single-car garage is conveniently located just off the kitchen. The primary suite offers a spacious closet and private en suite bathroom, while two additional bedrooms and a full guest bath provide plenty of flexibility. Out back, enjoy a deck ready for entertaining, grilling, and fall cookouts, with mature trees providing added privacy in the backyard. An exterior storage room offers a convenient spot for gardening tools, lawn equipment, and more, while the large crawl space access makes maintenance easily accessible. Conveniently located in Knightdale with easy access to shopping, dining, and surrounding areas—come see what 803 Delray Ln has to offer!
| Elementary School | Middle School | High School |
|---|---|---|
| Wake - Hodge Road Elementary Elementary School | Wake - Neuse River Middle Middle School | Wake - Knightdale High High School |
| Price History | |
|---|---|
| 9/18/2026 | Listed $319,900 |
General Features
| Sewer | Public Sewer |
|---|---|
| Heating | Central,Forced Air |
| Cooling | Central Air |
| Roof | Shingle |
| Appliances | Dishwasher,Electric Range,Microwave |
| Zoning | GR8 |
| HOA Fee | 450 |
| Garage Spaces | 1 |
| Association Fee Includes | Unknown |
| Patio/Porch Features | Deck |
| Architectural Style | Ranch,Traditional |
| Construction Materials | Vinyl Siding |
| Year Built | 1998 |
| Stories Count | 1 |
| Levels | One |
| Property Subtype | Single Family Residence |
| Assoc Fee Paid Per | Annually |
| County | Wake |
| New Construction | false |
| Property Type | Residential |
| HOA | true |
| Attached Garage | true |
| Subdivision Name | Mingo Creek |
| Garage Y/N | true |
| Total Rooms | 8 |
| Full Baths | 2 |
| Status | Active |
| Directions | From I-440 take exit 14. Take exit 6, Hodge Rd. Turn left on Hodge Rd. Turn right on Mingo Bluff. Turn right on Danley. Turn left on Delray. |
| High School | Wake - Knightdale High |
| City | Knightdale |
| Senior Community Y/N | false |
| Lot Size Units | Acres |
| Lot Size Square Feet | 11761 |
| Elementary School | Wake - Hodge Road Elementary |
| Tax Annual Amount | 2535.92 |
| Middle/Junior High School | Wake - Neuse River Middle |
| Structure Type | House,Site Built |
| Standard Status | Active |
Interior Features
| Interior Amenities | Bathtub/Shower Combination,Ceiling Fan(s),Pantry,Walk-In Closet(s) |
|---|---|
| Basement | Crawl Space |
| Flooring | Vinyl |
| Total Fireplaces | 1 |
| Common Walls | No Common Walls |
| Air Conditioning Y/N | true |
| Heating Y/N | true |
| Window Features | Blinds |
| Fireplace Y/N | true |
| Above Grade Finished Area | 1151 |
| Laundry Features | In Kitchen,Laundry Closet |
| Total Bedrooms | 3 |
| Total Baths | 2 |
Exterior Features
| Parking Features | Driveway,Garage Faces Front |
|---|---|
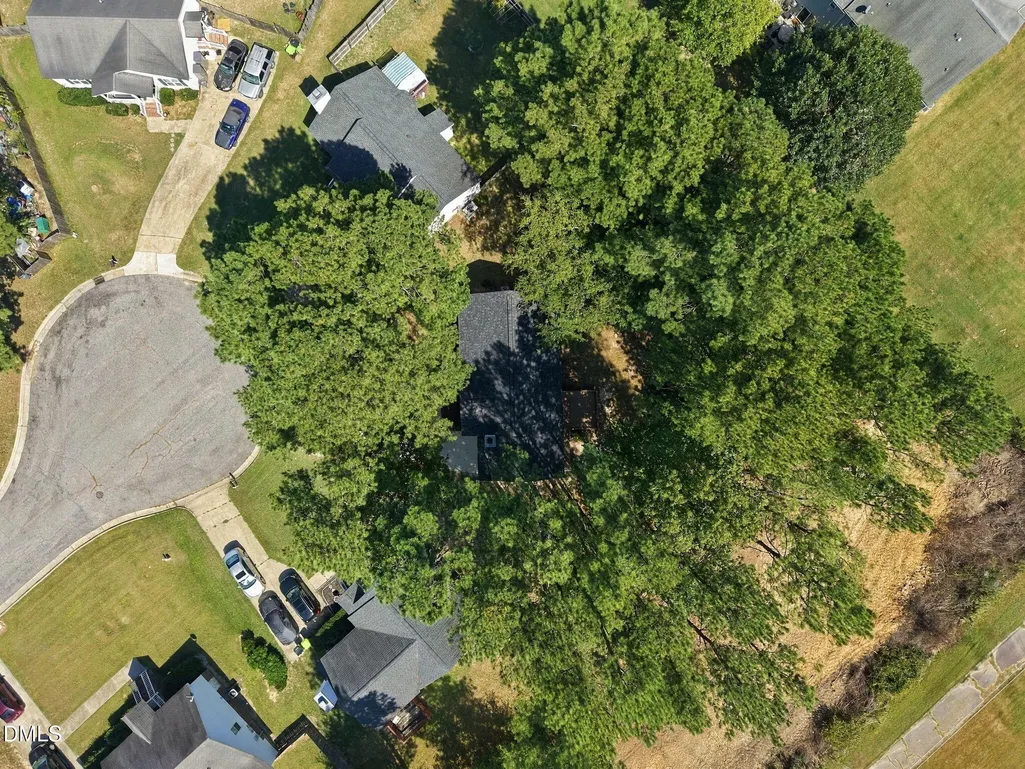
| Lot Features | Cul-De-Sac |
| Water Source | Public |
| Lot Size Area | 0.27 |
| Foundation Details | Brick/Mortar,Crawlspace |
| Building Area Total | 1151 |
| Lot Size Acres | 0.27 |
| Road Surface Type | Paved |
Amenities
- Foreclosure
- Views
- Short Sale
- New Construction
- Adult 55+
- Lease To Own
- No HOA Fees
- Furnished
- Primary On Main
- Air Conditioning
- Seller Finance
- Green
- Fixer Upper
- Horse
- Golf
- Fireplace
- Deck
- Garage
- Basement
- Pool
Property vs Single Family Average in 27545
Price
Year Built

