
Address
304 Versailles Drive, Cary, NC
Price
$ 1,599,999
Property Attributes
- MLS#10194104
- TypeSingle Family
- Listing Status Coming Soon
- CountyWake
- CityCary
- NeighborhoodMacGregor West
- Zip27511

- StyleTraditional
- Year Built1990
- Price$ 1,599,999
- Bedrooms5
- Full Bathrooms4
- Half Bathrooms0
- Sqr Footage4850
- Lot Size0.53 Acres
Data Source:
Triangle MLS (TMLS)
Property Description
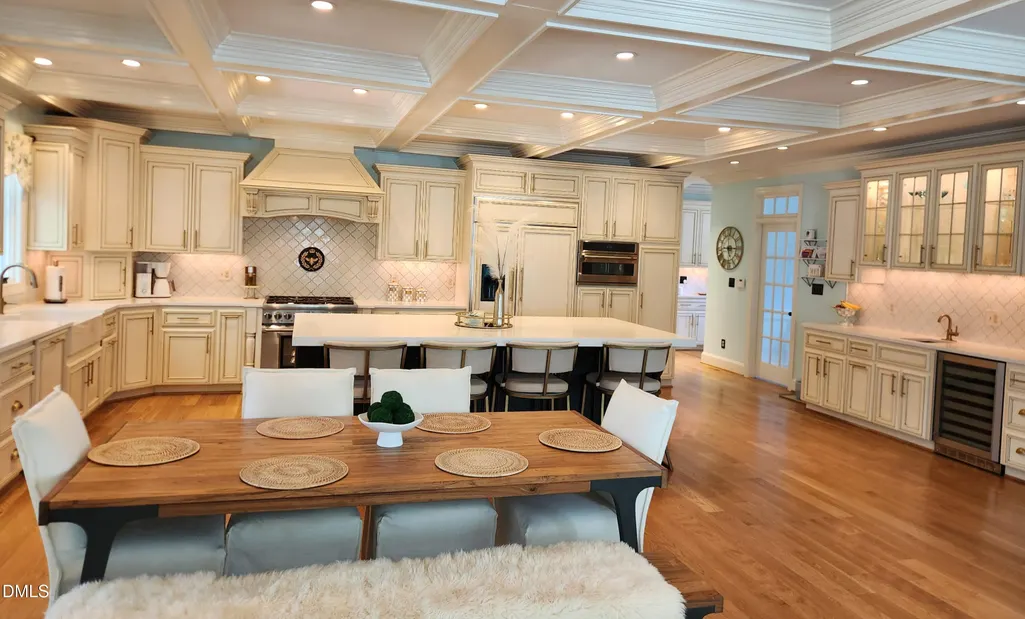
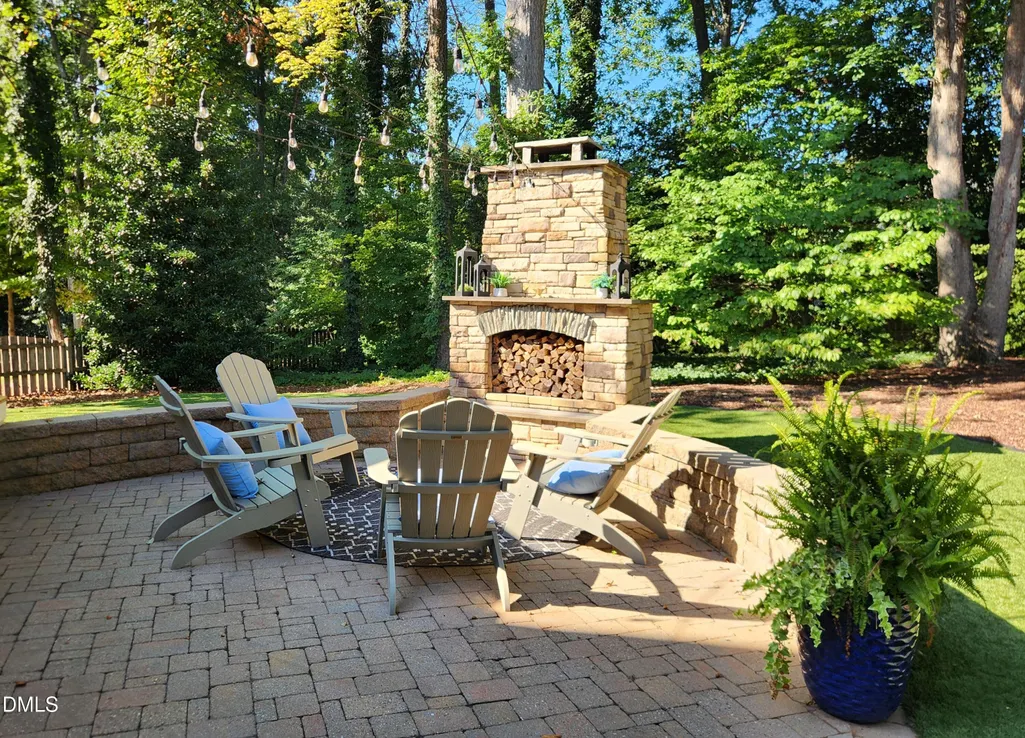
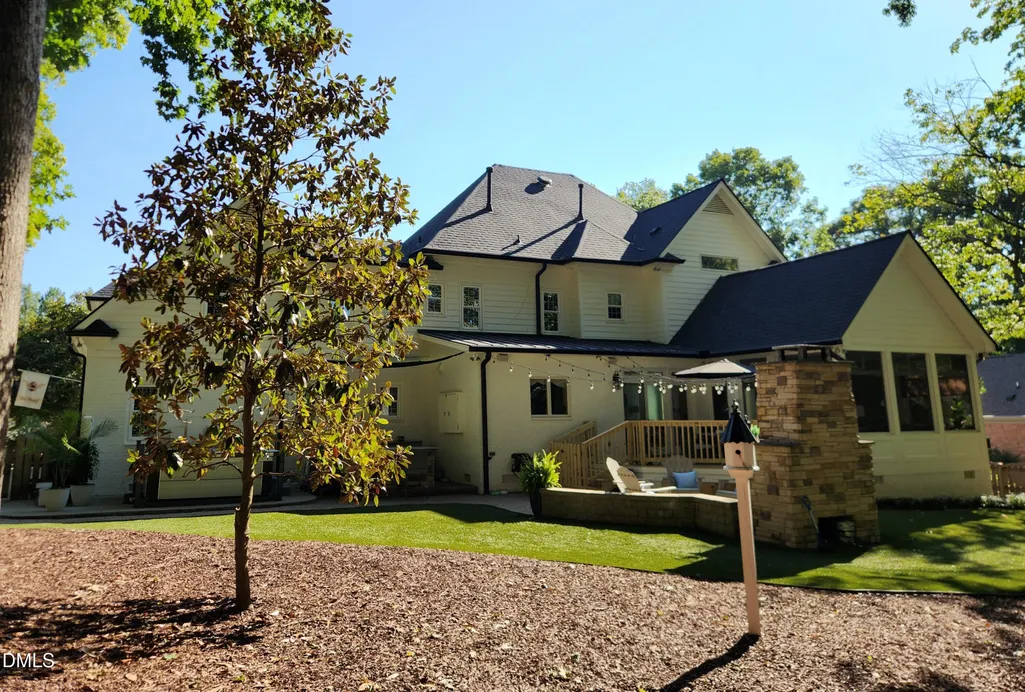
Architectural craftsmanship shines through with coffered, tray and vaulted ceilings, rich custom bookshelves, and an incredibly thoughtful built in mudroom drop zone. The exceptional gourmet kitchen is perfect for entertaining with a built-in butler's pantry, and a seamless flow into the family room. Practical luxury abounds with large outdoor fireplace and built-in grill/bar. Beautiful patio and artificial turf. Heated primary bathroom floors, 2nd floor laundry, tankless water heater, central vac, and a garage workshop. Centrally located between the downtowns of Cary & Apex. Just minutes to top rated schools, shopping, US-64, US-1, I-440 & NC-540. Convenient to RDU, RTP, & the downtowns of Raleigh & Durham
| Elementary School | Middle School | High School |
|---|---|---|
| Wake County Schools Elementary School | Wake County Schools Middle School | Wake County Schools High School |
| Price History | |
|---|---|
| 9/22/2026 | Listed $1,599,999 |
General Features
| Sewer | Public Sewer |
|---|---|
| Heating | Natural Gas |
| Cooling | Central Air |
| Roof | Shingle |
| Zoning | R20 |
| HOA Fee | 475 |
| Garage Spaces | 2 |
| Association Fee Includes | Unknown |
| Architectural Style | Traditional |
| Construction Materials | Brick |
| Year Built | 1990 |
| Stories Count | 2 |
| Levels | Two |
| Property Subtype | Single Family Residence |
| Assoc Fee Paid Per | Annually |
| County | Wake |
| New Construction | false |
| Property Type | Residential |
| HOA | true |
| Attached Garage | true |
| Subdivision Name | MacGregor West |
| Garage Y/N | true |
| Total Rooms | 1 |
| Full Baths | 4 |
| Status | Coming Soon |
| Directions | 540 to 64 East, Left on Lake Pine Drive, Right on Versailles Drive. Home is on the Left |
| High School | Wake County Schools |
| City | Cary |
| Senior Community Y/N | false |
| Lot Size Units | Acres |
| Lot Size Square Feet | 23087 |
| Elementary School | Wake County Schools |
| Tax Annual Amount | 12646.25 |
| Middle/Junior High School | Wake County Schools |
| Structure Type | House |
| Standard Status | Coming Soon |
Interior Features
| Flooring | Ceramic Tile,Hardwood |
|---|---|
| Total Fireplaces | 1 |
| Fireplace Features | Gas Log |
| Air Conditioning Y/N | true |
| Heating Y/N | true |
| Fireplace Y/N | true |
| Above Grade Finished Area | 4850 |
| Laundry Features | Laundry Room,Upper Level |
| Total Bedrooms | 5 |
| Total Baths | 4 |
Exterior Features
| Water Source | Public |
|---|---|
| Lot Size Area | 0.53 |
| Foundation Details | Crawlspace |
| Building Area Total | 4850 |
| Lot Size Acres | 0.53 |
Amenities
- Foreclosure
- Views
- Short Sale
- New Construction
- Adult 55+
- Lease To Own
- No HOA Fees
- Furnished
- Primary On Main
- Air Conditioning
- Seller Finance
- Green
- Fixer Upper
- Horse
- Golf
- Fireplace
- Deck
- Garage
- Basement
- Pool
Property vs Single Family Average in 27511
Price
Year Built

