
Open House Sat, Sep 26th 01:00 PM - 03:00 PM




Address
3124 Taylors Ridge Road, Wake Forest, NC
Price
$ 450,000
Property Attributes
- MLS#10194418
- TypeSingle Family
- Listing Status Coming Soon
- CountyWake
- CityWake Forest
- NeighborhoodChesterfield Village
- Zip27587
- StyleTraditional
- Year Built1984
- Price$ 450,000
- Bedrooms3
- Full Bathrooms2
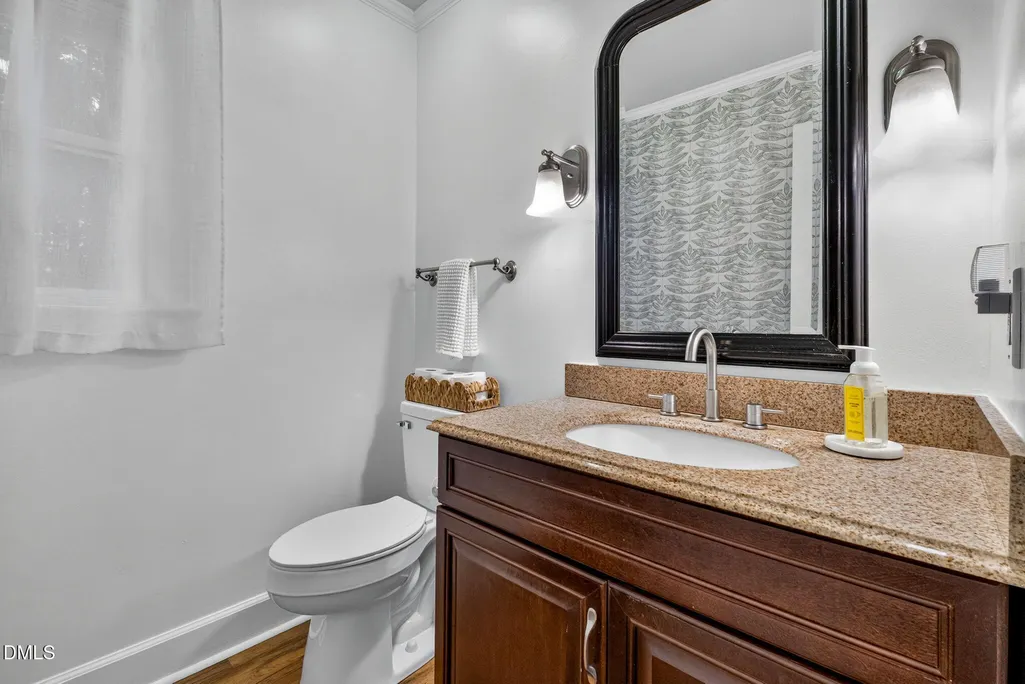
- Half Bathrooms1
- Sqr Footage1643
- Lot Size0.68 Acres
Data Source:
Triangle MLS (TMLS)
Property Description
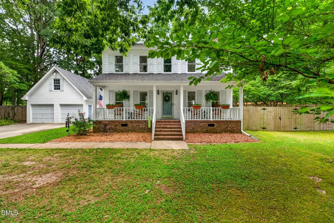
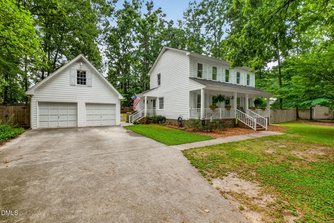
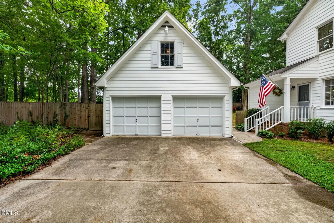
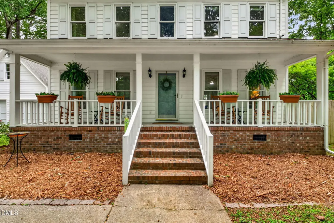
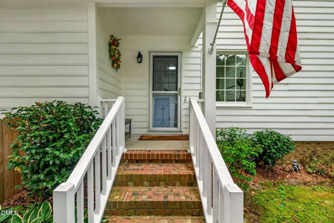
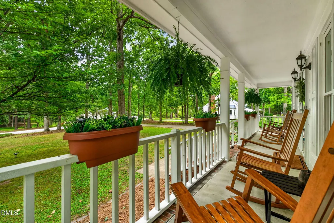
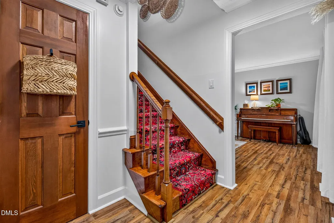
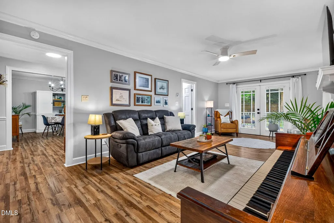
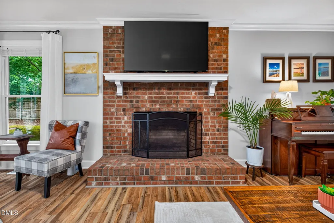
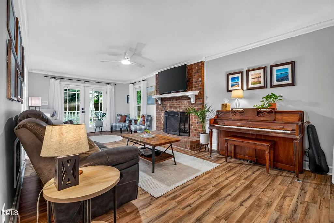
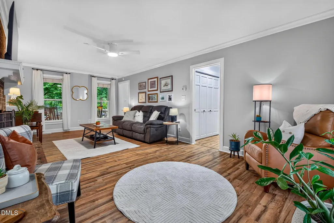
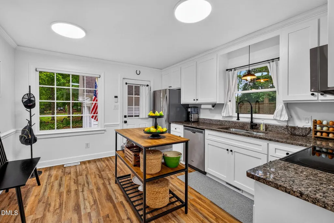
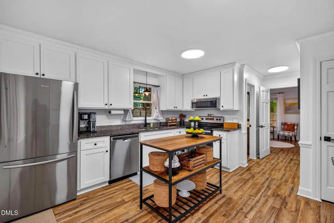
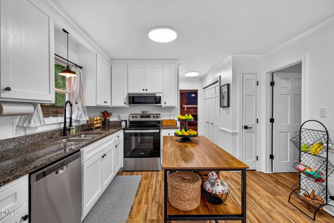
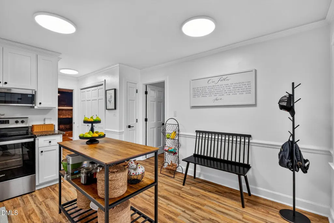
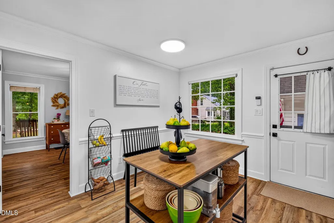
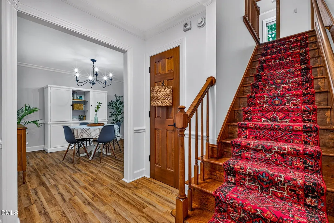
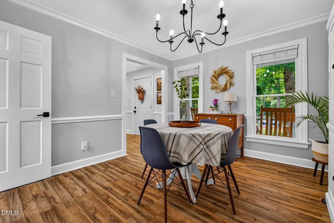
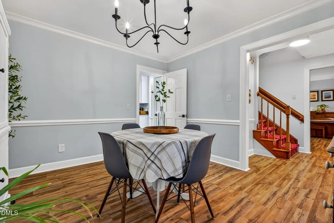
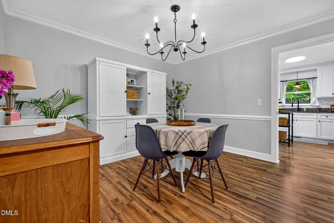
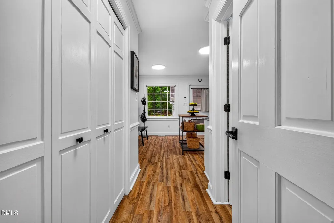
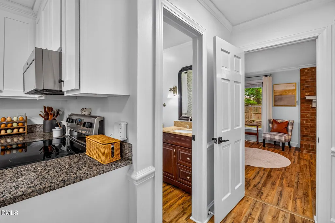
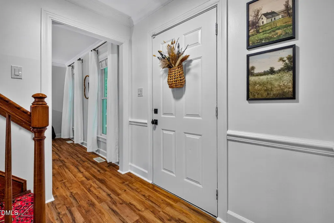
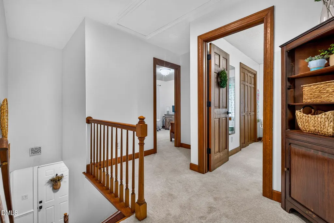
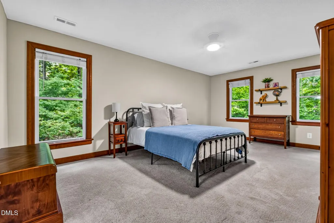
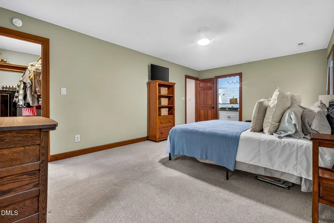
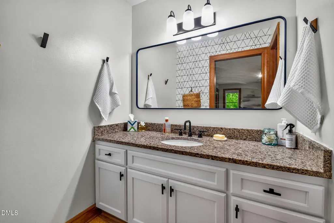
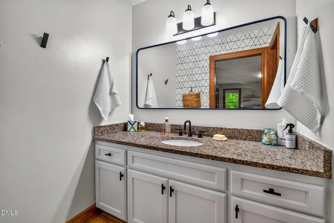
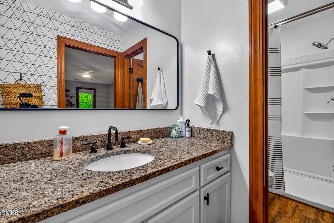
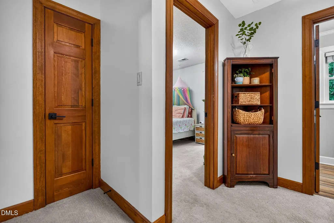
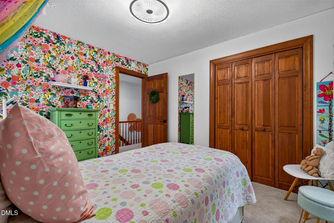
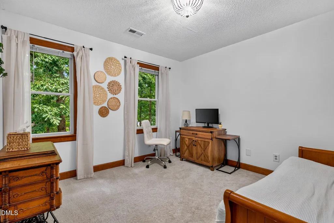
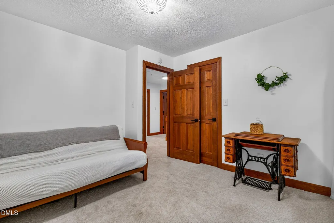
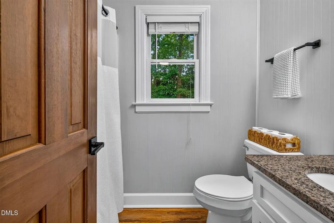
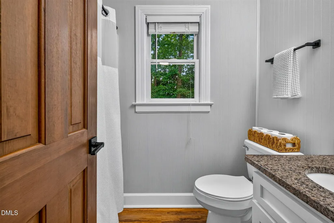
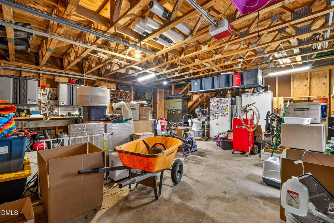
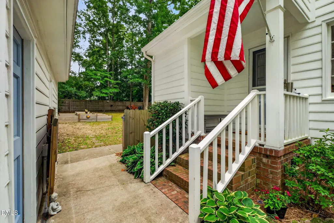
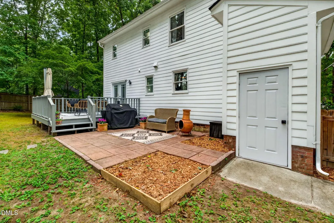
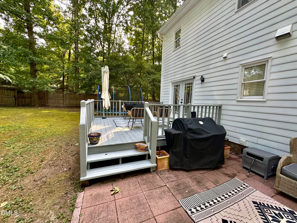
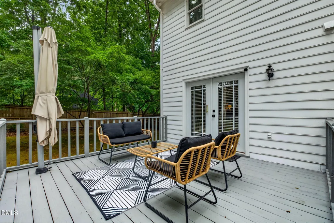
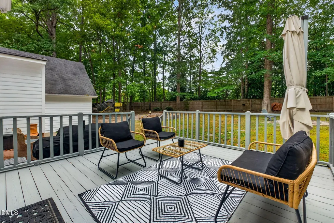
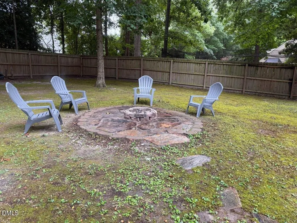
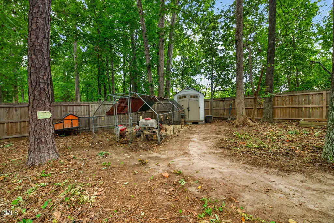
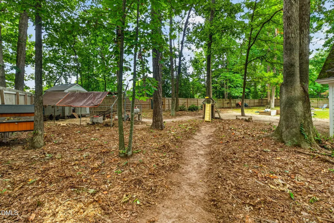
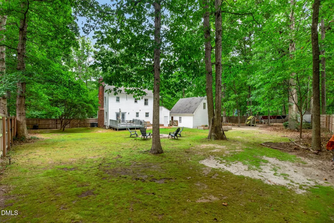
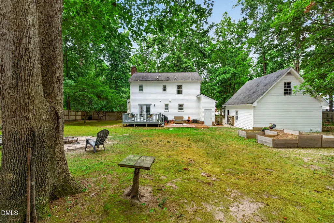
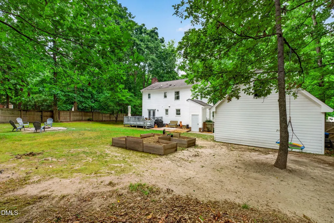
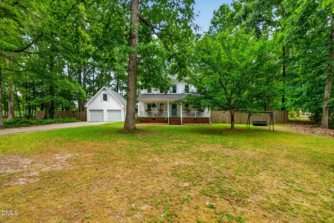
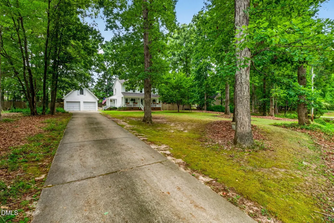
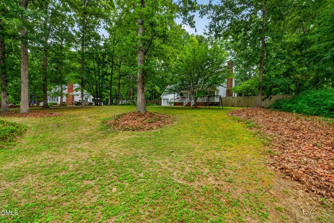
Tucked beneath mature trees on a private 0.68-acre homesite, this charming Wake Forest home offers the space, privacy and character that are increasingly hard to find. A rocking-chair front porch stretching across the entire front of the home sets the tone for this inviting property. Inside, the 1,643-square-foot, two-story floor plan features 3 bedrooms and 2.5 baths, with crown molding adding a classic touch throughout the first floor. The family room centers around a traditional brick fireplace, while the formal dining room provides dedicated space for gatherings. The recently updated eat-in kitchen features updated cabinetry and stainless steel appliances. Upstairs, you'll find all three bedrooms and two full baths, including the primary suite with a walk-in shower. A scuttle attic with a large floored area provides valuable additional storage. Outdoor living is a highlight, with a large deck and patio overlooking the private, fenced backyard. A spacious fenced chicken area with an attached coop is already in place, along with a separate storage shed. The detached two-car garage offers additional second-level storage. Additional highlights include an architectural-shingle roof installed in 2016 and windows replaced in 2008. Located in a quiet, established neighborhood characterized by mature trees and generously sized lots—with no HOA and no city taxes. A distinctive Wake Forest property offering privacy, functionality and room to enjoy both indoors and out.
| Elementary School | Middle School | High School |
|---|---|---|
| Wake - Harris Creek Elementary Elementary School | Wake - Rolesville Middle School Middle School | Wake - Heritage High School High School |
| Price History | |
|---|---|
| 9/23/2026 | Listed $450,000 |
General Features
| Sewer | Septic Tank |
|---|---|
| Heating | Electric,Fireplace(s),Forced Air,Heat Pump |
| Cooling | Ceiling Fan(s),Central Air,Electric |
| Utilities | Cable Connected,Electricity Connected,Septic Connected,Water Connected,Underground Utilities |
| Roof | Architectural Shingle |
| Appliances | Dishwasher,Dryer,Electric Oven,Electric Range,Electric Water Heater,Exhaust Fan,Microwave,Plumbed For Ice Maker,Refrigerator,Stainless Steel Appliance(s),Vented Exhaust Fan,Washer |
| Zoning | R-30 |
| Garage Spaces | 2 |
| Patio/Porch Features | Covered,Front Porch,Patio |
| Architectural Style | Traditional |
| Construction Materials | Masonite |
| Year Built | 1984 |
| View | None |
| Stories Count | 2 |
| Levels | Two |
| Property Subtype | Single Family Residence |
| Community Features | None |
| County | Wake |
| New Construction | false |
| Property Type | Residential |
| HOA | false |
| Attached Garage | false |
| Subdivision Name | Chesterfield Village |
| Facing Direction | Northwest |
| Garage Y/N | true |
| Other Structures | Garage(s),Poultry Coop,Shed(s) |
| Total Rooms | 9 |
| Full Baths | 2 |
| Status | Coming Soon |
| Directions | From I-540, exit onto Rt. 401 northbound. Take a left at the light onto Ligon Mill Road. Turn right onto Taylors Ridge Road. The property is on the right. |
| High School | Wake - Heritage High School |
| City | Wake Forest |
| Senior Community Y/N | false |
| Open Parking Spaces | 4 |
| Lot Size Units | Acres |
| Lot Size Square Feet | 29621 |
| Carport Y/N | false |
| Elementary School | Wake - Harris Creek Elementary |
| Tax Annual Amount | 2459.22 |
| Middle/Junior High School | Wake - Rolesville Middle School |
| Virtual Tour | https://mcnamara-and-co.aryeo.com/sites/rygappob/unbranded |
| Structure Type | House |
| Standard Status | Coming Soon |
Interior Features
| Interior Amenities | Bathtub/Shower Combination,Ceiling Fan(s),Chandelier,Crown Molding,Eat-in Kitchen,Entrance Foyer,Granite Counters,High Speed Internet,Natural Woodwork,Pantry,Shower Only,Smooth Ceilings,Walk-In Closet(s),Walk-In Shower |
|---|---|
| Flooring | Carpet,Luxury Vinyl,Simulated Wood |
| Total Fireplaces | 1 |
| Fireplace Features | Family Room,Fireplace Screen,Masonry,Raised Hearth,Wood Burning |
| Common Walls | No Common Walls |
| Air Conditioning Y/N | true |
| Heating Y/N | true |
| Window Features | Blinds,Double Pane Windows,Screens |
| Fireplace Y/N | true |
| Above Grade Finished Area | 1643 |
| Half Baths | 1 |
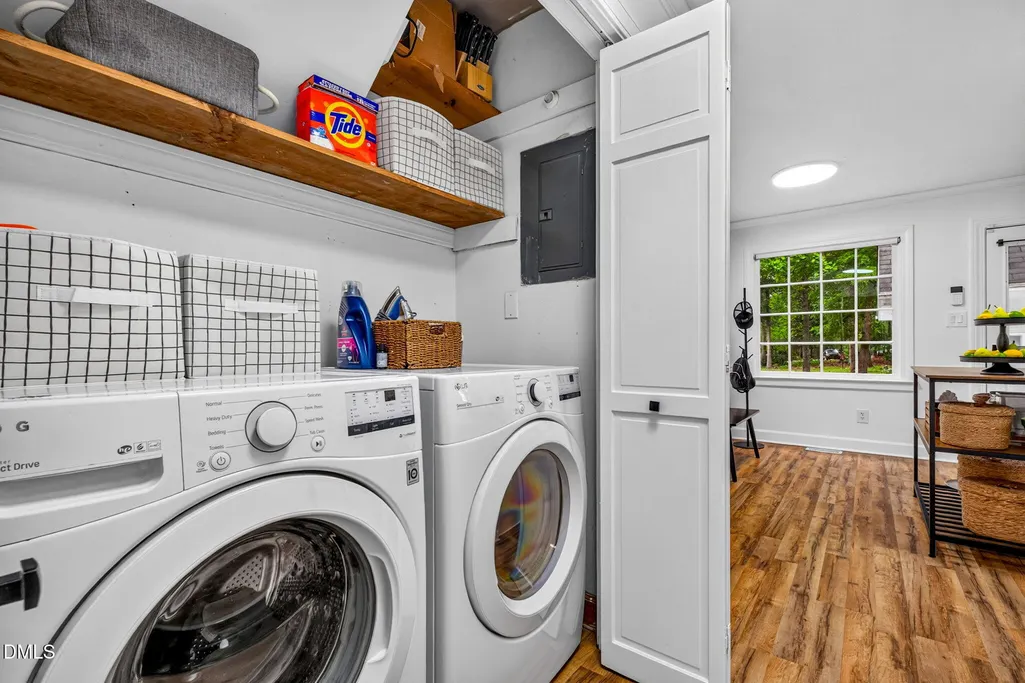
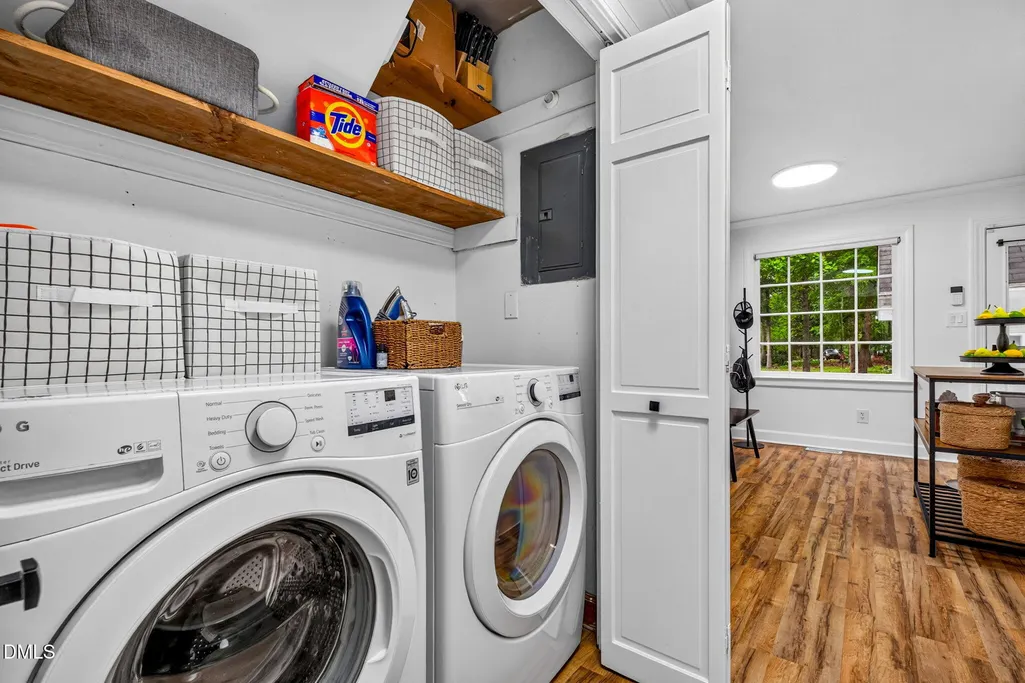
| Laundry Features | Laundry Closet,Main Level |
| Total Bedrooms | 3 |
| Above Grade Finished Area Source | Appraiser |
| Total Baths | 3 |
Exterior Features
| Exterior Amenities | Fenced Yard,Fire Pit,Garden,Private Yard,Rain Gutters |
|---|---|
| Fencing | Back Yard,Full,Gate,Privacy,Wood |
| Parking Features | Concrete,Driveway,Garage Faces Front,Workshop in Garage |
| Lot Features | Garden,Hardwood Trees,Landscaped,Level,Rectangular Lot,Wooded,None |
| Water Source | Private,Well |
| Lot Size Area | 0.68 |
| Foundation Details | Crawlspace |
| Spa | false |
| Building Area Total | 1643 |
| Lot Dimensions | 145 x 209 |
| Lot Size Acres | 0.68 |
| Road Surface Type | Asphalt |
| Waterfront Y/N | false |
| Door Features | Storm Door(s) |
| Road Frontage Type | County Road |
| Horse Y/N | false |
Amenities
- Foreclosure
- Views
- Short Sale
- New Construction
- Adult 55+
- Lease To Own
- No HOA Fees
- Furnished
- Primary On Main
- Air Conditioning
- Seller Finance
- Green
- Fixer Upper
- Horse
- Golf
- Fireplace
- Deck
- Garage
- Basement
- Pool
Property vs Single Family Average in 27587
Price
Year Built

