
New Construction
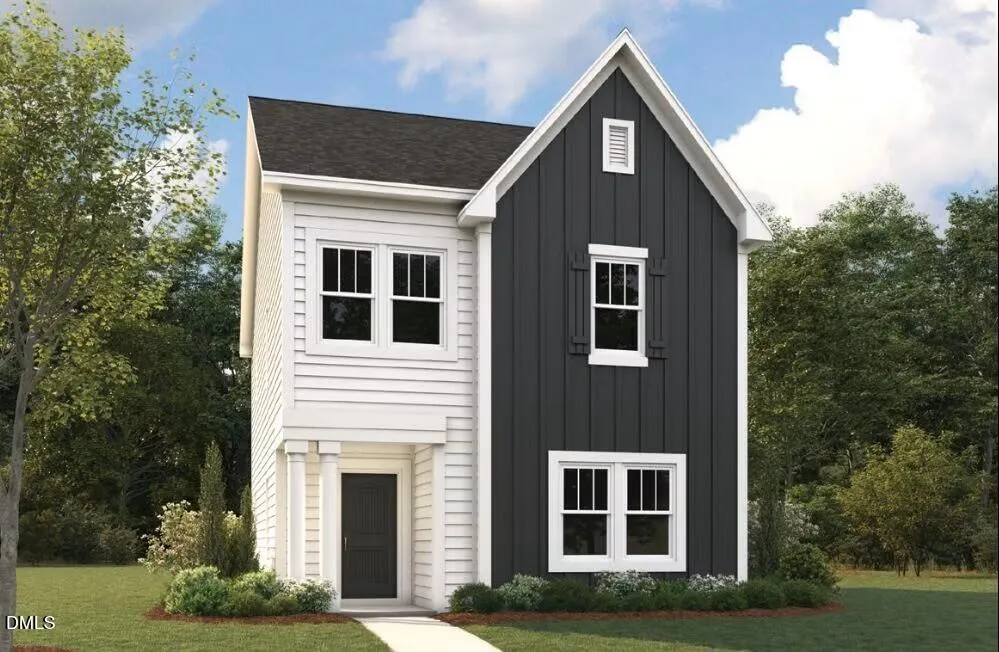
Address
740 Lightrail Drive, Knightdale, NC
Price
$ 390,000
Property Attributes
- MLS#10194467
- TypeSingle Family
- Listing Status Pending
- CountyWake
- CityKnightdale
- NeighborhoodKnightdale Station
- Zip27545
- StyleTraditional, Transitional
- Year Built2025
- Price$ 390,000
- Bedrooms0
- Full Bathrooms3
- Half Bathrooms0
- Sqr Footage1781
- Lot Size0.11 Acres
Data Source:
Triangle MLS (TMLS)
Property Description
The Red Oak floor plan is designed with flexibility in mind. The home welcomes you with a charming front patio. On the first floor, you'll find a full bathroom and a secondary BEDROOM DOWN, complete with a walk-in closet. The main living area features a spacious and OPEN LAYOUT, seamlessly connecting the living and dining areas, ideal for entertaining and family gatherings. The kitchen is equipped with a LARGE PANTRY. Living area flows out to giant COVERED PATIO perfect for relaxing and enjoying the outdoors. A detached garage adds convenience and additional storage options. Upstairs, the primary suite serves as a luxurious retreat, featuring an expansive WALK-IN CLOSET, dual sinks, and a walk-in shower in the primary bathroom. Two secondary bedrooms on the second floor offer comfortable living spaces for family members or guests. This floor also includes a secondary bathroom with dual sinks and a conveniently located laundry room. Knightdale Station connects to Knightdale Station Park, premier amenity of Eastern Wake County. The community includes restaurants, salons, shops, a YMCA pool and more!
| Elementary School | Middle School | High School |
|---|---|---|
| Wake County Schools Elementary School | Wake County Schools Middle School | Wake County Schools High School |
| Price History | |
|---|---|
| 9/24/2026 | Listed $390,000 |
General Features
| Sewer | Public Sewer |
|---|---|
| Heating | Natural Gas |
| Cooling | Central Air |
| Utilities | Cable Available,Electricity Available,Electricity Connected,Natural Gas Available,Natural Gas Connected,Sewer Available,Sewer Connected,Water Available,Water Connected,Underground Utilities |
| Roof | Shingle |
| Appliances | Built-In Electric Oven,Built-In Range,Dishwasher,Dryer,Electric Cooktop,Electric Range,Gas Water Heater,Microwave,Plumbed For Ice Maker,Range,Refrigerator,Tankless Water Heater,Washer/Dryer |
| Zoning | UR12 |
| HOA Fee | 62.5 |
| Garage Spaces | 2 |
| Association Fee Includes | Maintenance Grounds |
| Patio/Porch Features | Front Porch,Patio,Porch,Rear Porch |
| Architectural Style | Traditional,Transitional |
| Construction Materials | Fiber Cement,HardiPlank Type |
| Year Built | 2025 |
| Stories Count | 1 |
| Levels | Two |
| Property Subtype | Single Family Residence |
| Community Features | Park,Playground,Pool,Restaurant,Sidewalks,Street Lights |
| Accessibility | Visitor Bathroom |
| Assoc Fee Paid Per | Annually |
| County | Wake |
| New Construction | true |
| Property Type | Residential |
| Association Amenities | Dog Park,Jogging Path,Maintenance,Maintenance Grounds,Park,Pond Seasonal |
| HOA | true |
| Attached Garage | false |
| Subdivision Name | Knightdale Station |
| Garage Y/N | true |
| Total Rooms | 4 |
| Full Baths | 3 |
| Status | Pending |
| Directions | From I-540: Exit 24 to 64 Business East. 3 miles to a right on Carolina Ave, take the 3rd exit off round about onto Portland Rose and Model is on left. From US-264: Exit 13 to 64 BusinessWest. 2 miles to a left on Carolina Ave, take the 3rd exit off round about onto Portland Rose and Model is on left. |
| High School | Wake County Schools |
| City | Knightdale |
| Senior Community Y/N | false |
| Lot Size Units | Acres |
| Lot Size Square Feet | 4792 |
| Elementary School | Wake County Schools |
| Tax Annual Amount | 3881.57 |
| Middle/Junior High School | Wake County Schools |
| Structure Type | House |
| Builder Name | Dream Finders Homes |
| Standard Status | Pending |
Interior Features
| Interior Amenities | Ceiling Fan(s),Granite Counters,Kitchen Island,Open Floorplan,Smooth Ceilings,Walk-In Closet(s) |
|---|---|
| Flooring | Luxury Vinyl |
| Air Conditioning Y/N | true |
| Heating Y/N | true |
| Above Grade Finished Area | 1781 |
| Total Baths | 3 |
Exterior Features
| Parking Features | Driveway,Garage,Garage Door Opener |
|---|---|
| Lot Features | Back Yard,Front Yard |
| Water Source | Public |
| Lot Size Area | 0.11 |
| Foundation Details | Slab |
| Building Area Total | 1781 |
| Lot Size Acres | 0.11 |
| Road Surface Type | Asphalt |
| Waterfront Y/N | false |
| Road Frontage Type | City Street |
Amenities
- Foreclosure
- Views
- Short Sale
- New Construction
- Adult 55+
- Lease To Own
- No HOA Fees
- Furnished
- Primary On Main
- Air Conditioning
- Seller Finance
- Green
- Fixer Upper
- Horse
- Golf
- Fireplace
- Deck
- Garage
- Basement
- Pool
Property vs Single Family Average in 27545
Price
Year Built

