


Address
108 Marilou Lane, Youngsville, NC
Price
$ 350,000
Property Attributes
- MLS#10194640
- TypeSingle Family
- Listing Status Active
- CountyFranklin
- CityYoungsville
- NeighborhoodCanterbury
- Zip27596
- StyleTraditional
- Year Built1960
- Price$ 350,000
- Bedrooms3
- Full Bathrooms2
- Half Bathrooms0
- Sqr Footage1564
- Lot Size1.02 Acres
Data Source:
Triangle MLS (TMLS)
Property Description
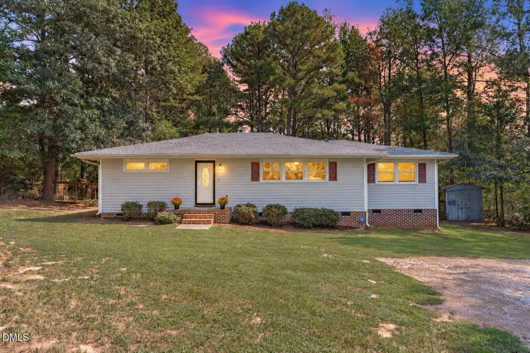
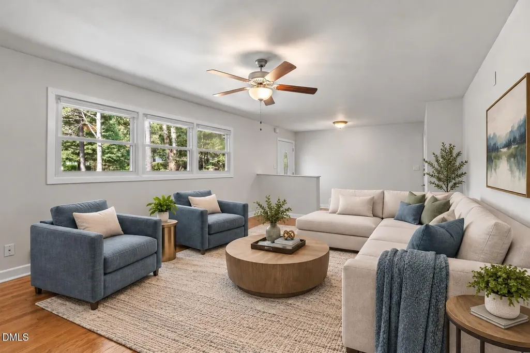
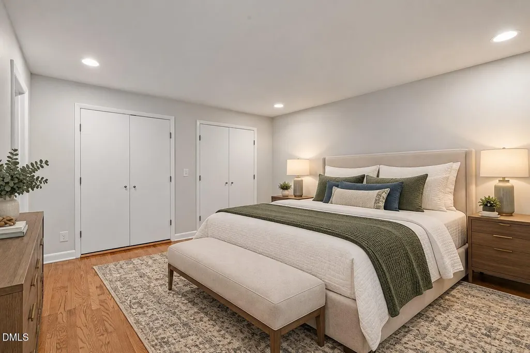
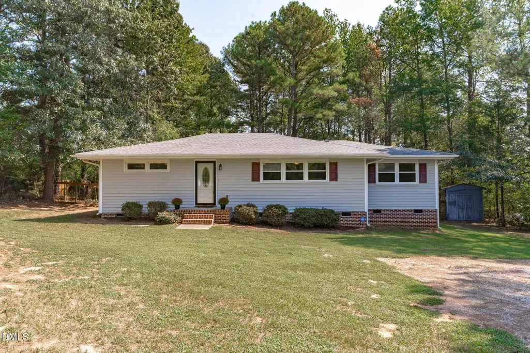
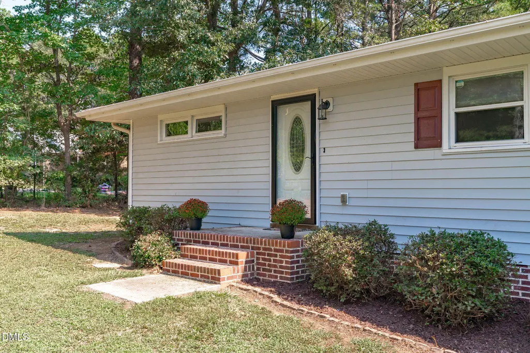
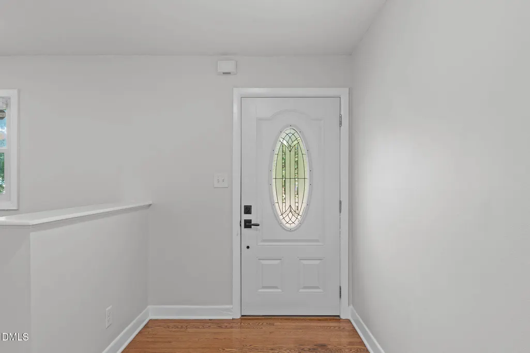
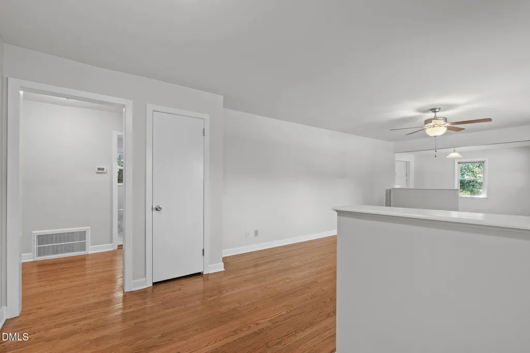
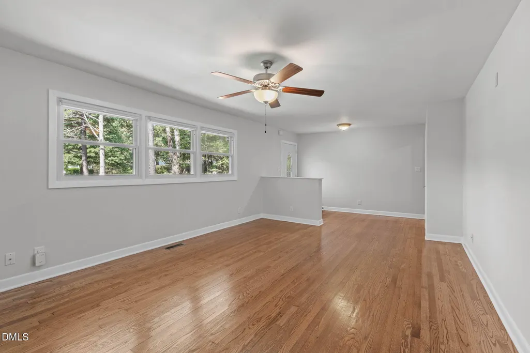
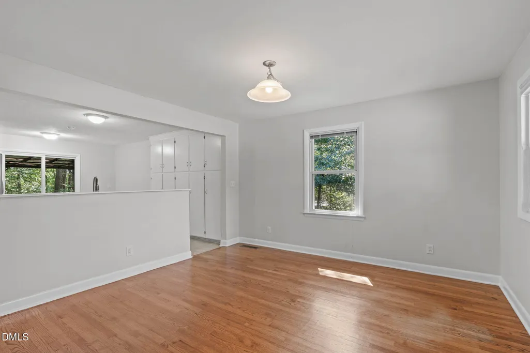
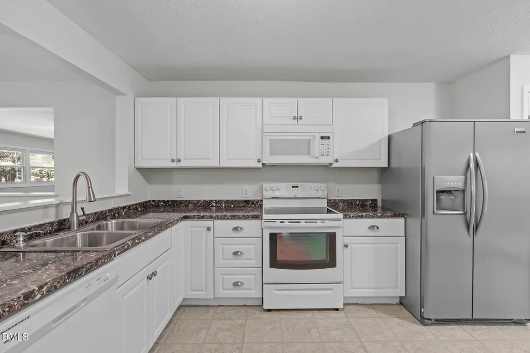
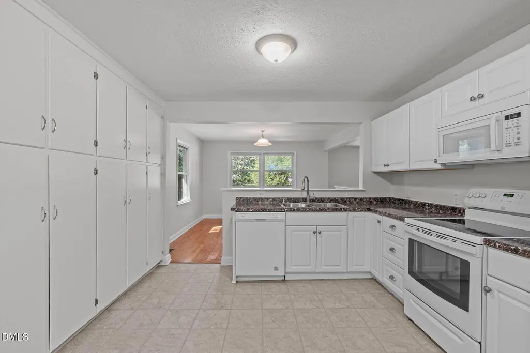
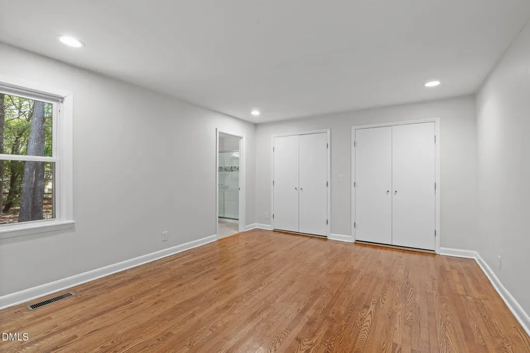
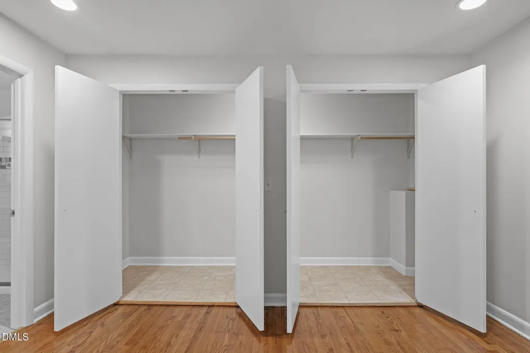
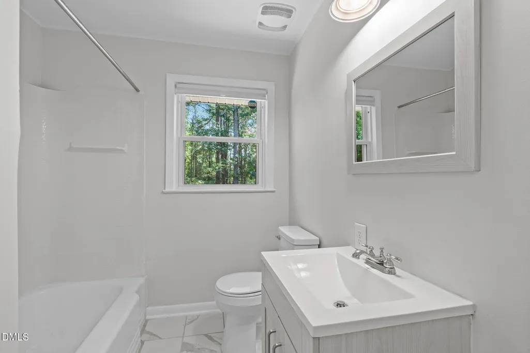
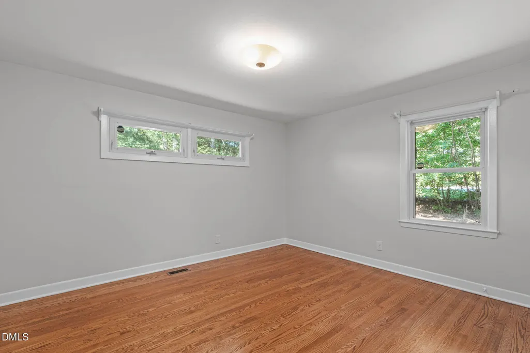
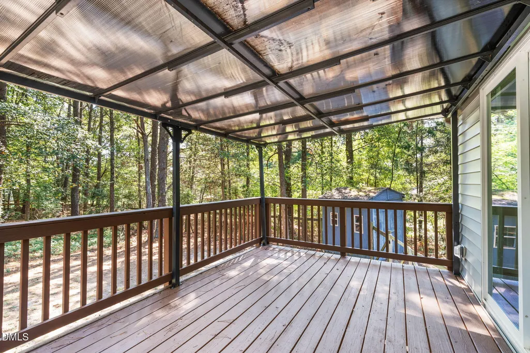
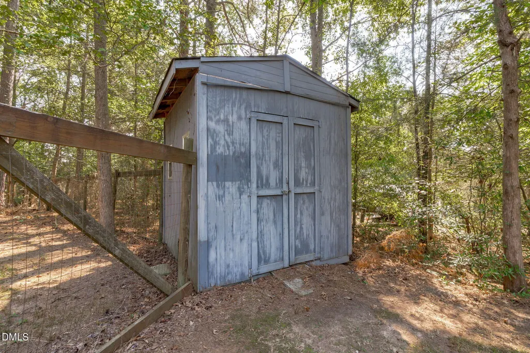
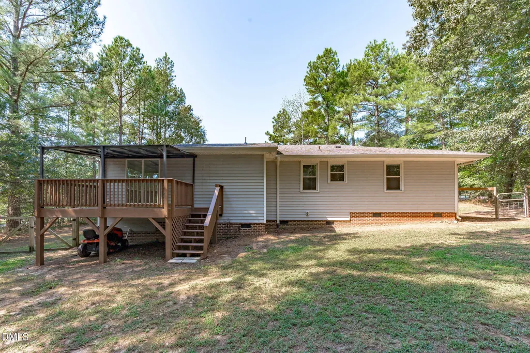
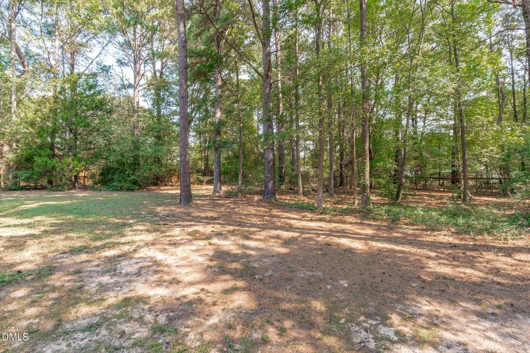
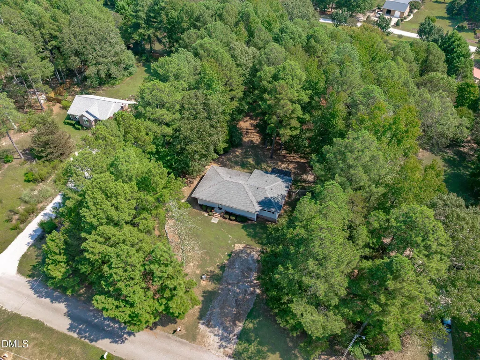
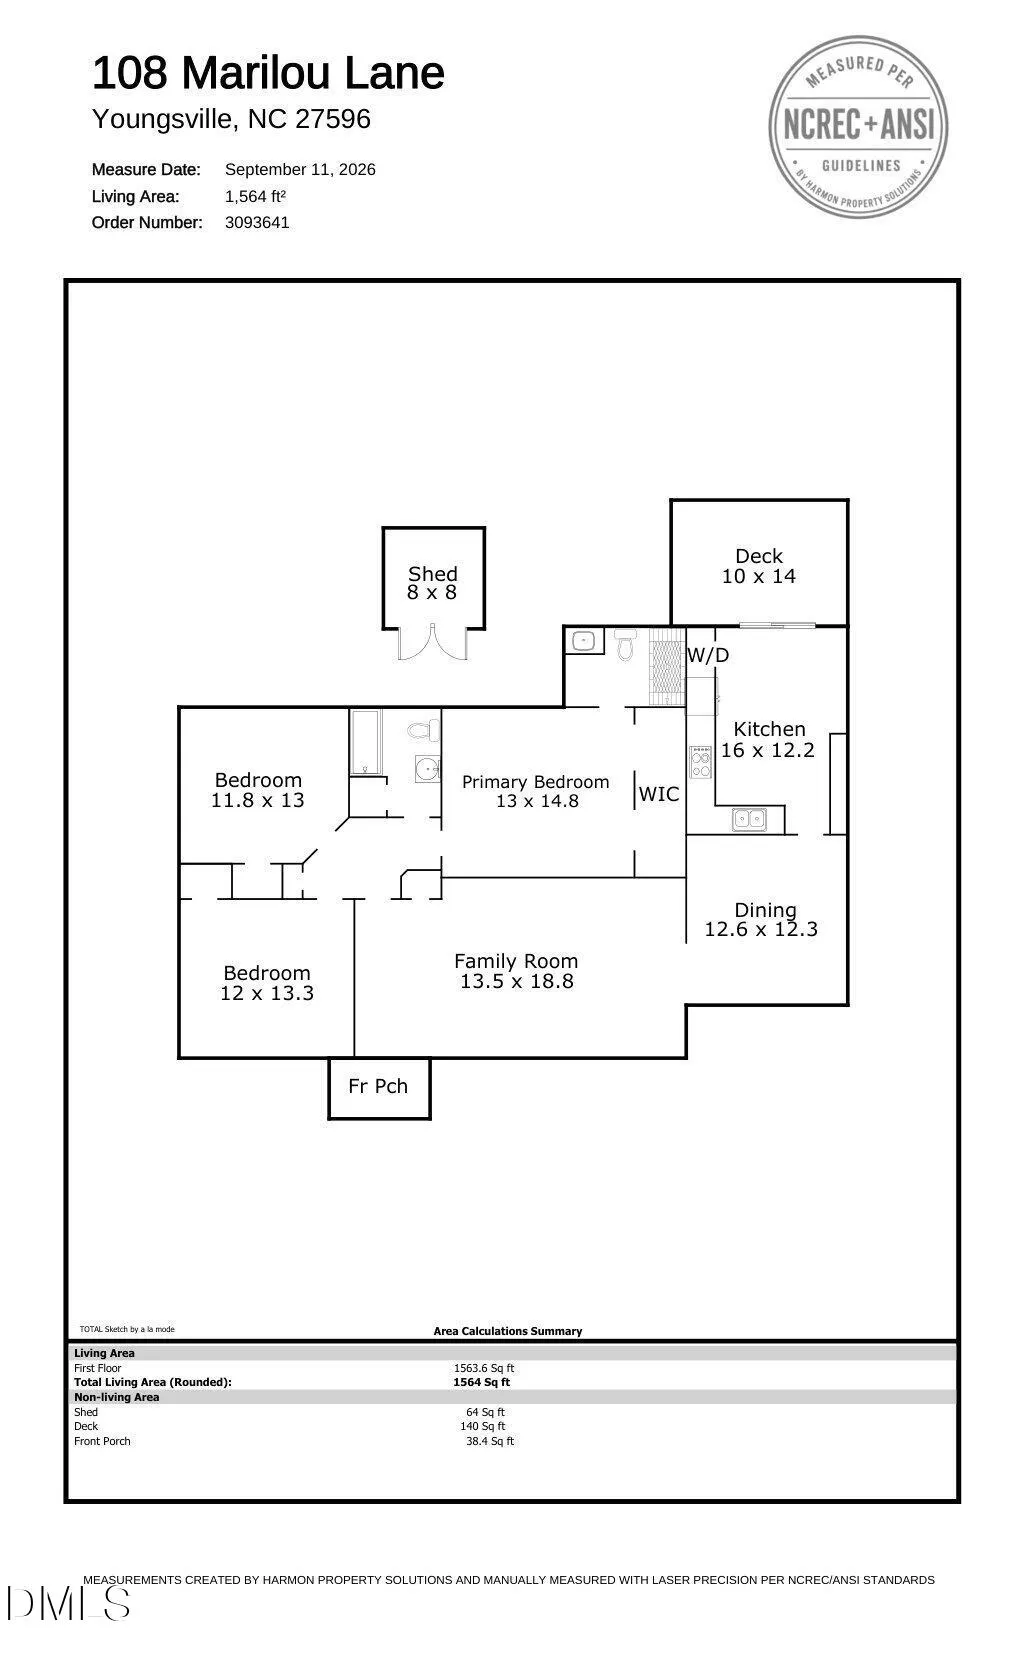
Enjoy the space, privacy, and freedom of country-style living while staying conveniently close to downtown Youngsville and US-1. Nestled in a quiet, private community with NO HOA, this adorable 3-bedroom, 2-bath ranch offers plenty of room to live, entertain, and enjoy the outdoors—with space for your boat, RV, pets, and even a few small chickens. Step through the elegant front entry featuring a custom glass door and into a welcoming open-concept living area. The spacious family room flows directly into the kitchen, creating an inviting layout for everyday living and entertaining. Durable T&G oak flooring extends throughout the main living areas, while ceiling fans add comfort and airflow. The kitchen features updated appliances, abundant cabinetry, and workspace, making meal preparation and entertaining easy and functional. The private owner's suite offers a large walk-in closet and an ensuite bath featuring a spacious walk-in shower. Two additional bedrooms provide generous closet space, with beautiful hardwood flooring and easy access to the shared secondary bath with tile flooring and a single vanity. Step outside to enjoy the oversized covered deck, perfect for morning coffee, weekend gatherings, or entertaining friends and family. The expansive 1-acre backyard provides plenty of room for pets, outdoor activities, gardening, recreation, or simply enjoying the peace and privacy of your surroundings. Conveniently located near downtown Youngsville and US-1, providing easy access to shopping, dining, and surrounding communities. Come see why this charming Youngsville ranch is the perfect place to call home!
| Elementary School | Middle School | High School |
|---|---|---|
| Franklin - Long Mill Elementary Elementary School | Franklin - Franklinton Middle School Middle School | Franklin - Franklinton High High School |
| Price History | |
|---|---|
| 9/24/2026 | Listed $350,000 |
General Features
| Sewer | Septic Tank |
|---|---|
| Heating | Central,Electric,Forced Air |
| Cooling | Central Air,Electric |
| Roof | Shingle |
| Appliances | Dishwasher,Electric Range,Electric Water Heater,Microwave |
| Zoning | FCO R-30 |
| Patio/Porch Features | Deck,Front Porch |
| Architectural Style | Traditional |
| Construction Materials | Vinyl Siding |
| Year Built | 1960 |
| Stories Count | 1 |
| Levels | One |
| Property Subtype | Single Family Residence |
| County | Franklin |
| New Construction | false |
| Property Type | Residential |
| HOA | false |
| Attached Garage | false |
| Subdivision Name | Canterbury |
| Garage Y/N | false |
| Total Rooms | 6 |
| Full Baths | 2 |
| Status | Active |
| Directions | From Capital Boulevard, go west on Highway 96 (left if going North on Capital). Turn left on John Mitchell road. Turn right on Marilou Lane. Home is on the right. |
| High School | Franklin - Franklinton High |
| City | Youngsville |
| Senior Community Y/N | false |
| Open Parking Spaces | 1 |
| Lot Size Units | Acres |
| Lot Size Square Feet | 44431 |
| Elementary School | Franklin - Long Mill Elementary |
| Tax Annual Amount | 1696.6 |
| Middle/Junior High School | Franklin - Franklinton Middle School |
| Virtual Tour | https://drive.google.com/file/d/1vsWefj_UkN6KHzmhQsDJrlSZdC7BFYMT/view?usp=sharing |
| Structure Type | Site Built |
| Standard Status | Active |
Interior Features
| Interior Amenities | Bathtub/Shower Combination,Ceiling Fan(s),Laminate Counters,Separate Shower |
|---|---|
| Flooring | Ceramic Tile,Laminate,Tile |
| Air Conditioning Y/N | true |
| Heating Y/N | true |
| Fireplace Y/N | false |
| Above Grade Finished Area | 1564 |
| Laundry Features | Electric Dryer Hookup,In Kitchen,Laundry Closet,Washer Hookup |
| Total Bedrooms | 3 |
| Above Grade Finished Area Source | Plans |
| Total Baths | 2 |
Exterior Features
| Exterior Amenities | Fenced Yard,Rain Gutters |
|---|---|
| Fencing | Back Yard,Fenced,Wire |
| Parking Features | Driveway,Gravel |
| Water Source | Well |
| Lot Size Area | 1.02 |
| Foundation Details | Brick/Mortar,Crawlspace |
| Building Area Total | 1564 |
| Lot Size Acres | 1.02 |
Amenities
- Foreclosure
- Views
- Short Sale
- New Construction
- Adult 55+
- Lease To Own
- No HOA Fees
- Furnished
- Primary On Main
- Air Conditioning
- Seller Finance
- Green
- Fixer Upper
- Horse
- Golf
- Fireplace
- Deck
- Garage
- Basement
- Pool
Property vs Single Family Average in 27596
Price
Year Built

