
Primary on Main
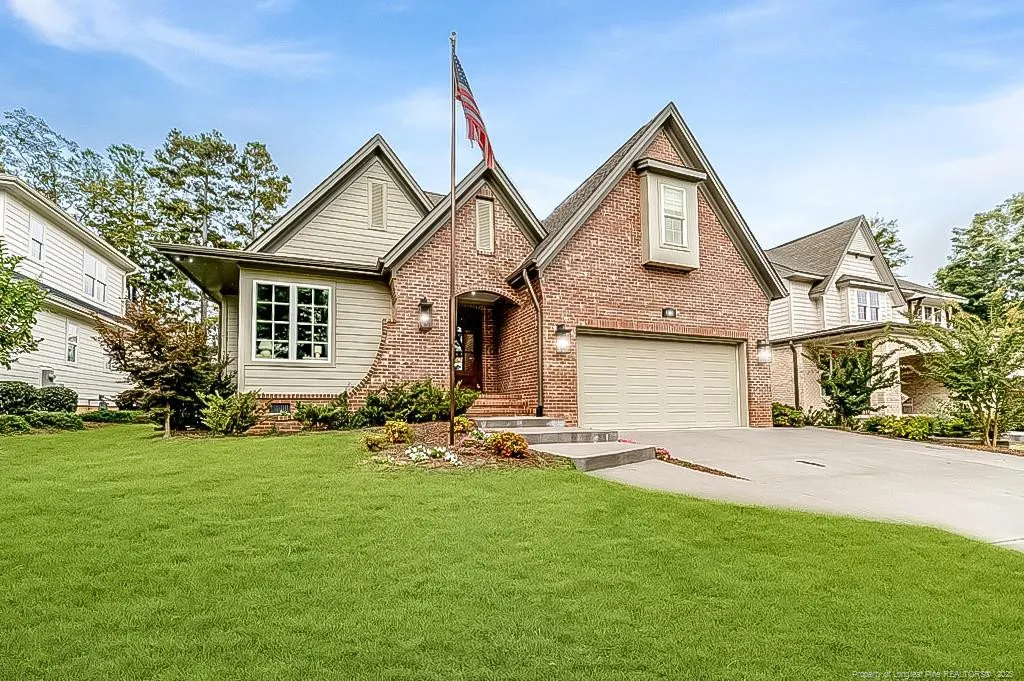
Address
401 Bridgewater Drive, Sanford, NC
Price
$ 545,000
Property Attributes
- MLS#LP751051
- TypeSingle Family
- Listing Status Active
- CountyLee
- CitySanford
- AreaLee
- NeighborhoodCarbonton Cove
- Zip27330
- Style
- Year Built2022
- Price$ 545,000
- Bedrooms4
- Full Bathrooms3
- Half Bathrooms0
- Sqr Footage2626
- Lot Size0.22 Acres
Data Source:
Triangle MLS (TMLS)
Property Description
Welcome to this stunning home in Carbonton Cove, one of Sanford’s most desirable neighborhoods. Step inside the grand foyer with 11-ft ceilings leading to an open-concept living area with cathedral ceilings and a dramatic wall of windows. The chef’s kitchen features quartz countertops, stainless steel appliances, and a natural gas range, opening to the living room with a cozy gas fireplace.Every bedroom includes custom built-in closets, and the home is equipped with a whole-house water filtration system with easy garage access. Outside, a large covered patio overlooks peaceful fields—perfect for quiet evenings and sunsets.Located just minutes from downtown Sanford, top schools, shopping, dining, grocery stores, a Starbucks and the movie theater, as well as the prospective Target being less than 5 miles from you! Conveniently close to Southern Pines (30 min), Fort Liberty (40 min), and RDU Airport (45 min).Bonus: Qualified VA buyers may have the unique opportunity to assume the current 3.75% interest rate.
| Price History | |
|---|---|
| 2/19/2026 | Listed $565,000 |
| 4/3/2026 | 4$545,000 |
General Features
| Heating | Heat Pump |
|---|---|
| Appliances | Dishwasher,Gas Cooktop,Microwave,Oven |
| Garage Spaces | 2 |
| Patio/Porch Features | Covered,Patio,Rear Porch,Other |
| Construction Materials | Fiber Cement |
| Year Built | 2022 |
| Levels | Two |
| Property Subtype | Single Family Residence |
| County | Lee |
| New Construction | false |
| Property Type | Residential |
| HOA | false |
| Attached Garage | true |
| Subdivision Name | Carbonton Cove |
| Garage Y/N | true |
| Total Rooms | 6 |
| Full Baths | 3 |
| Status | Active |
| Directions | From Pendergrass Rd, turn right on to Steel Bridge Rd, then left on Bridgewater Dr. The house is on the left. |
| City | Sanford |
| Lot Size Units | Square Feet |
| Lot Size Square Feet | 9583.2 |
| Carport Y/N | false |
| Building Area Units | Square Feet |
| Living Area Units | Square Feet |
| Standard Status | Active |
Interior Features
| Interior Amenities | Cathedral Ceiling(s),Ceiling Fan(s),Double Vanity,Entrance Foyer,Kitchen Island,Kitchen/Dining Room Combination,Living/Dining Room Combination,Open Floorplan,Master Downstairs,Walk-In Closet(s),Walk-In Shower |
|---|---|
| Basement | Crawl Space |
| Flooring | Carpet,Hardwood,Tile,Vinyl |
| Total Fireplaces | 1 |
| Air Conditioning Y/N | true |
| Heating Y/N | true |
| Window Features | Blinds |
| Fireplace Y/N | true |
| Laundry Features | Main Level |
| Total Bedrooms | 4 |
| Below Grade Finished Area Unit Type | Square Feet |
| Above Grade Finished Area Unit Type | Square Feet |
| Total Baths | 3 |
Exterior Features
| Exterior Amenities | Rain Gutters |
|---|---|
| Parking Features | Attached |
| Lot Features | Level,Wooded |
| Lot Size Area | 9583.2 |
| Building Area Total | 2626 |
| Lot Dimensions | 65 x 150 x 65 x 150 |
| Lot Size Acres | 0.22 |
| Road Surface Type | Paved |
Amenities
- Foreclosure
- Views
- Short Sale
- New Construction
- Adult 55+
- Lease To Own
- No HOA Fees
- Furnished
- Primary On Main
- Air Conditioning
- Seller Finance
- Green
- Fixer Upper
- Horse
- Golf
- Fireplace
- Deck
- Garage
- Basement
- Pool
Property vs Single Family Average in 27330
Price
Year Built

