
Views - New Construction
Address
105 Hampshire Courts, Four Oaks, NC
Price
$ 595,000
Property Attributes
- MLS#LP768552
- TypeSingle Family
- Listing Status Active
- CountyJohnston
- CityFour Oaks
- AreaJohnston
- NeighborhoodLassiter Ridge
- Zip27524
- StyleTraditional
- Year Built2023
- Price$ 595,000
- Bedrooms4
- Full Bathrooms3
- Half Bathrooms1
- Sqr Footage3227
- Lot Size0.65 Acres
Data Source:
Triangle MLS (TMLS)
Property Description
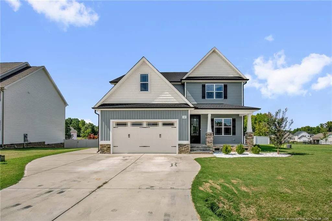
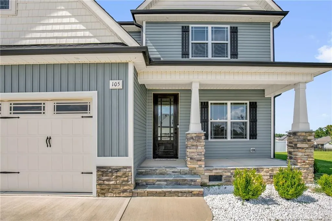
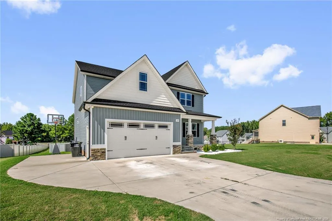
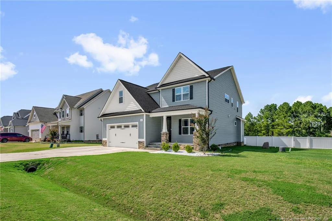
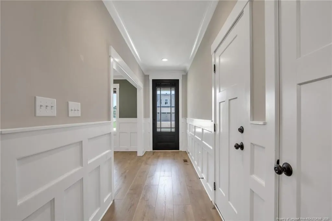
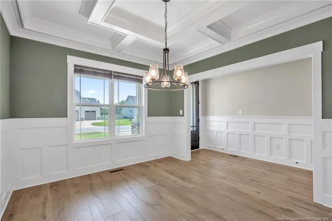
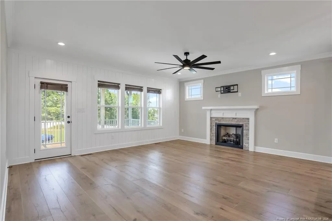
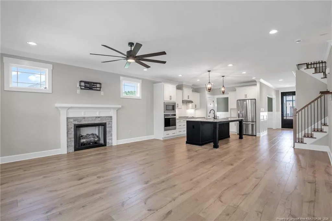
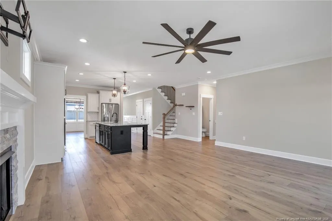
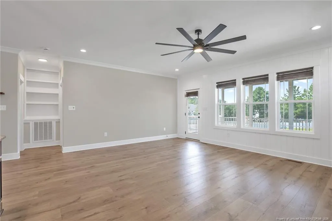
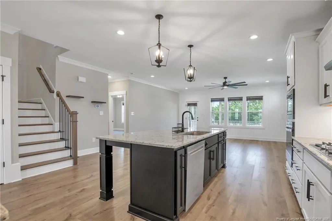
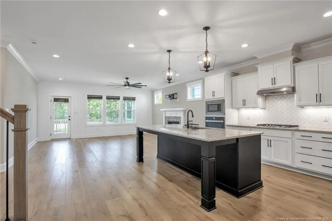
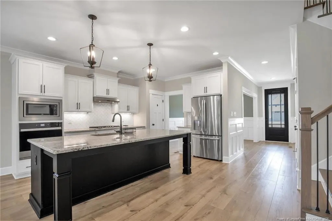
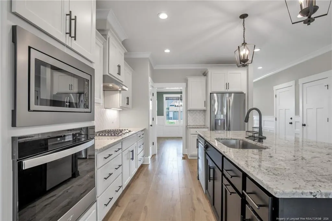
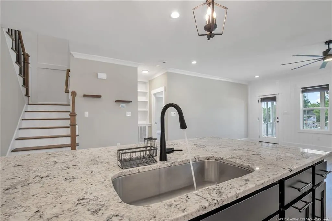
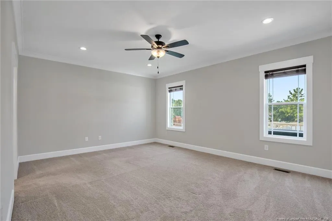
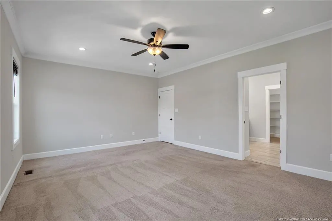
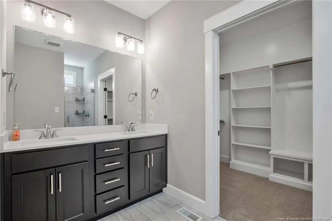
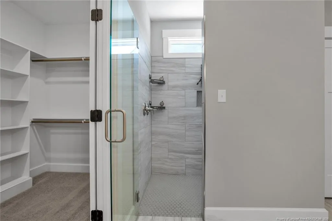
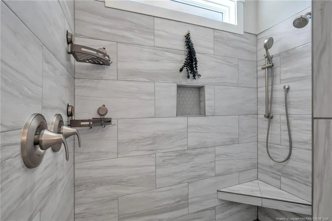
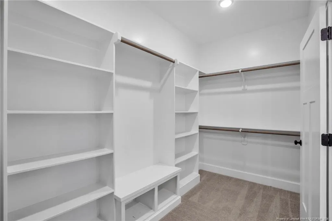
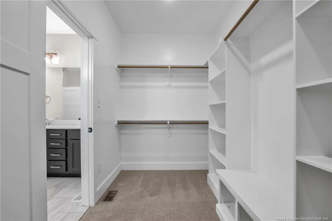
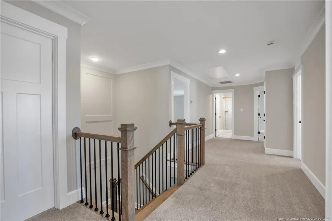
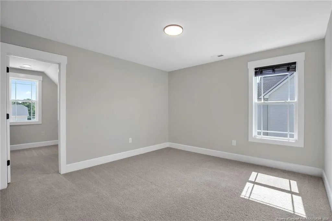
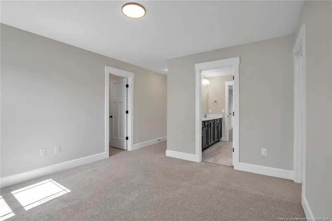
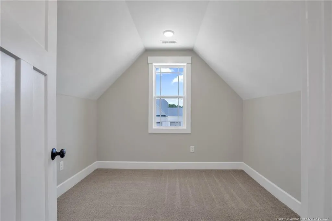
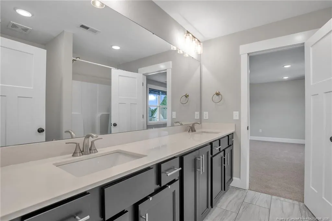
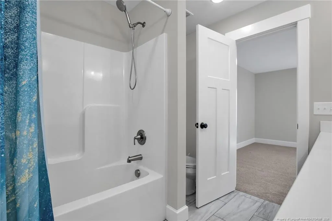
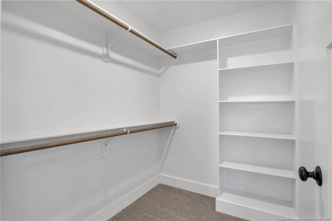
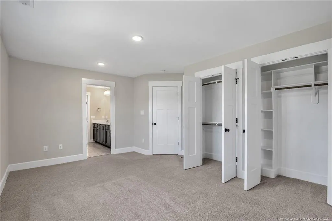
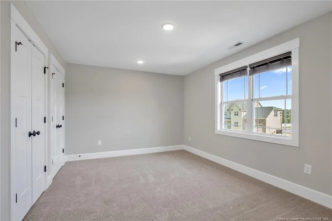
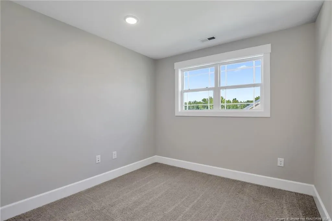
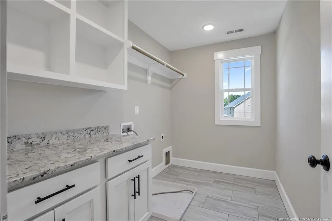
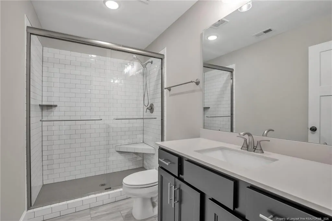
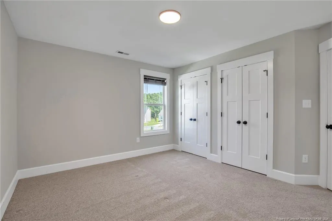
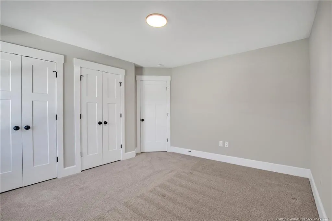
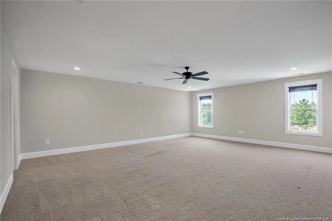
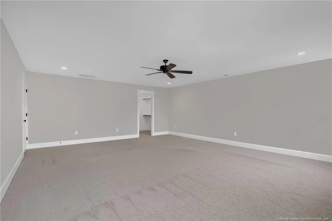
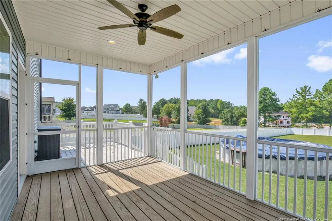
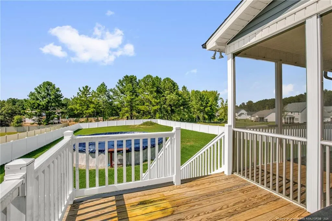
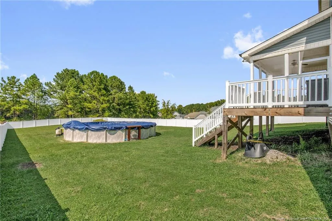
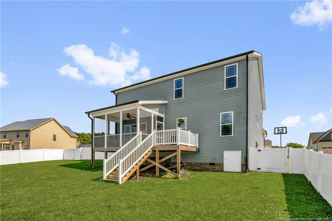
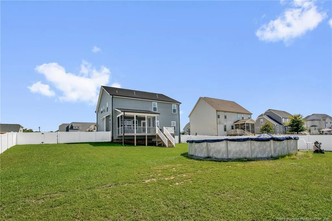
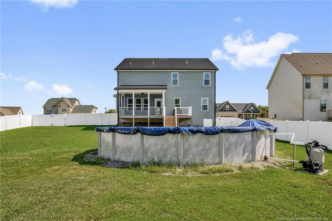
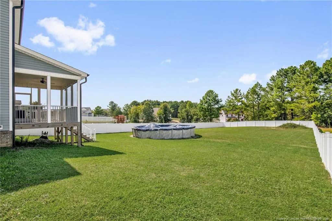
This stunning and beautifully designed home offers the space, layout, and features today's buyers are actively searching for. Step inside to an open-concept floor plan with seamless flow between the living, dining, and kitchen areas, creating the perfect space for entertaining and everyday living. The kitchen is truly the heart of the home, featuring abundant cabinet space, stainless steel appliances, recessed lighting, a large center island perfect for gathering, and a spacious pantry for added storage. Just off the main living area, enjoy a covered porch overlooking a large fenced backyard and swimming pool, ideal for entertaining or having fun with friends and family. The oversized primary suite serves as a true retreat with plenty of space to unwind. The primary bathroom features dual vanities and a large, gorgeous, walk-in tiled shower, while the massive walk-in closet offers exceptional storage space with additional room for organization and functionality.Upstairs, you will find a generously sized bonus room or flex space, two additional bedrooms with a Jack and Jill layout, two full bathrooms, providing plenty of room for family, guests, or hobbies, and a large laundry room. Conveniently located with easy access to I-40, this move-in ready home offers the perfect blend of comfort, functionality, and location. If you are searching for a home with a beautiful kitchen, fenced yard with a swimming pool, open layout, first-floor primary suite, bonus room, and spacious secondary bedrooms in Four Oaks, this one checks all the boxes.
| Middle School | High School |
|---|---|
| Johnston - McGees Crossroads Middle Middle School | Johnston - West Johnston High High School |
| Price History | |
|---|---|
| 8/30/2026 | Listed $595,000 |
General Features
| Sewer | Septic Tank |
|---|---|
| Heating | Heat Pump |
| Appliances | Dishwasher,Gas Cooktop,Microwave,Oven,Other |
| HOA Fee | 400 |
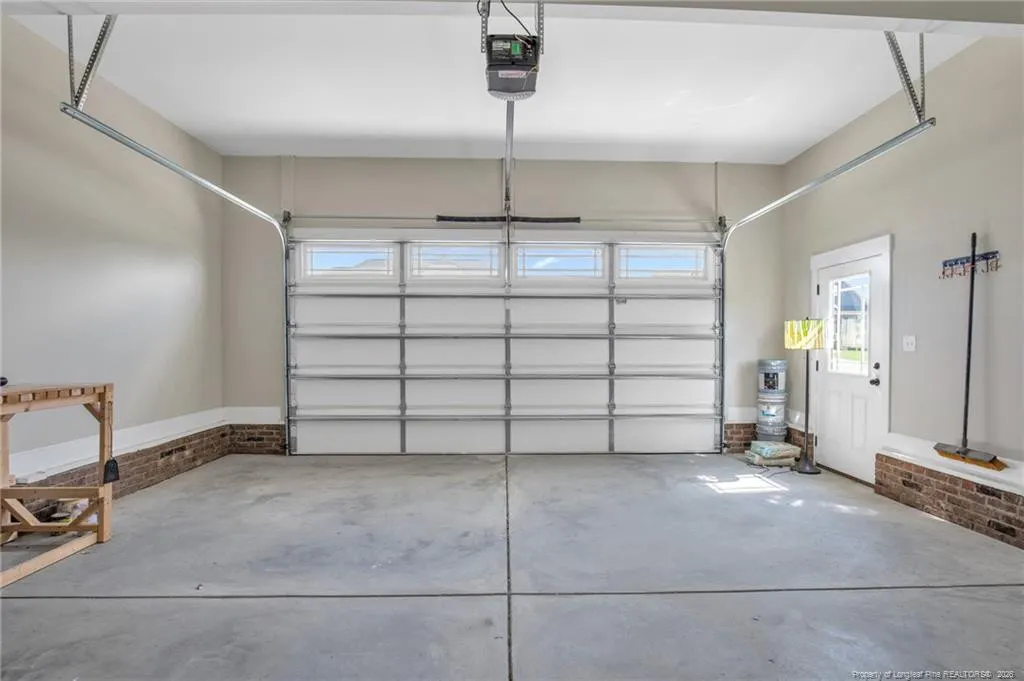
| Garage Spaces | 2 |
| Architectural Style | Traditional |
| Construction Materials | Shake Siding |
| Year Built | 2023 |
| Property Subtype | Single Family Residence |
| Assoc Fee Paid Per | Annually |
| County | Johnston |
| New Construction | true |
| Property Type | Residential |
| HOA | true |
| Attached Garage | true |
| Subdivision Name | Lassiter Ridge |
| Garage Y/N | true |
| Total Rooms | 9 |
| Full Baths | 3 |
| Status | Active |
| Directions | Hwy 40 to Exit 319; Hwy 210 East (towards Smithfield); continue ~3 miles; Lassiter Ridge on Left |
| High School | Johnston - West Johnston High |
| City | Four Oaks |
| Lot Size Units | Square Feet |
| Lot Size Square Feet | 28314 |
| Carport Y/N | false |
| Middle/Junior High School | Johnston - McGees Crossroads Middle |
| Building Area Units | Square Feet |
| Living Area Units | Square Feet |
| Standard Status | Active |
Interior Features
| Interior Amenities | Ceiling Fan(s),Entrance Foyer,Granite Counters,Kitchen Island,Walk-In Closet(s),Walk-In Shower,Water Closet |
|---|---|
| Flooring | Ceramic Tile,Hardwood,Laminate,Tile,Vinyl |
| Total Fireplaces | 1 |
| Fireplace Features | Gas Log,Prefabricated |
| Air Conditioning Y/N | true |
| Heating Y/N | true |
| Fireplace Y/N | true |
| Half Baths | 1 |
| Total Bedrooms | 4 |
| Below Grade Finished Area Unit Type | Square Feet |
| Above Grade Finished Area Unit Type | Square Feet |
| Total Baths | 4 |
Exterior Features
| Parking Features | Attached |
|---|---|
| Lot Features | Cleared |
| Lot Size Area | 28314 |
| Building Area Total | 3227 |
| Lot Dimensions | See Document Section |
| Lot Size Acres | 0.65 |
Amenities
- Foreclosure
- Views
- Short Sale
- New Construction
- Adult 55+
- Lease To Own
- No HOA Fees
- Furnished
- Primary On Main
- Air Conditioning
- Seller Finance
- Green
- Fixer Upper
- Horse
- Golf
- Fireplace
- Deck
- Garage
- Basement
- Pool
Property vs Single Family Average in 27524
Price
Year Built
 Copyright 2026 Triangle MLS, Inc. of North Carolina. All rights reserved.
The data relating to real estate for sale on this web site comes in part from the Triangle MLS, Inc. of North Carolina. Real estate listings held by brokerage firms other than eXp Realty in Triangle Region of North Carolina are marked with the Broker Reciprocity logo and detailed information about them includes the name of the listing brokers. Brokers make an effort to deliver accurate information, but buyers should independently verify any information on which they will rely in a transaction. The listing broker shall not be responsible for any typographical errors, misinformation, or misprints, and they shall be held totally harmless from any damages arising from reliance upon this data. This data is provided exclusively for consumer's personal, noncommercial use.
Closed (sold) listings may have been listed and/or sold by a real estate firm other than the firm(s) featured on this website. Closed data is not available until the sale of the property is recorded in the MLS. Home sale data is not an appraisal, CMA, competitive or comparative market analysis, or home valuation of any property.
Listings marked with an icon are provided courtesy of the Triangle MLS, Inc. of North Carolina, Internet Data Exchange Database.
This site is monitored for scraping. Any use of listing data obtained from this web site, other than by a consumer looking to purchase real estate, is prohibited.
This data has been updated as of September 22, 2026 3:35 AM UTC
Copyright 2026 Triangle MLS, Inc. of North Carolina. All rights reserved.
The data relating to real estate for sale on this web site comes in part from the Triangle MLS, Inc. of North Carolina. Real estate listings held by brokerage firms other than eXp Realty in Triangle Region of North Carolina are marked with the Broker Reciprocity logo and detailed information about them includes the name of the listing brokers. Brokers make an effort to deliver accurate information, but buyers should independently verify any information on which they will rely in a transaction. The listing broker shall not be responsible for any typographical errors, misinformation, or misprints, and they shall be held totally harmless from any damages arising from reliance upon this data. This data is provided exclusively for consumer's personal, noncommercial use.
Closed (sold) listings may have been listed and/or sold by a real estate firm other than the firm(s) featured on this website. Closed data is not available until the sale of the property is recorded in the MLS. Home sale data is not an appraisal, CMA, competitive or comparative market analysis, or home valuation of any property.
Listings marked with an icon are provided courtesy of the Triangle MLS, Inc. of North Carolina, Internet Data Exchange Database.
This site is monitored for scraping. Any use of listing data obtained from this web site, other than by a consumer looking to purchase real estate, is prohibited.
This data has been updated as of September 22, 2026 3:35 AM UTC
