
New Construction - Eco Friendly

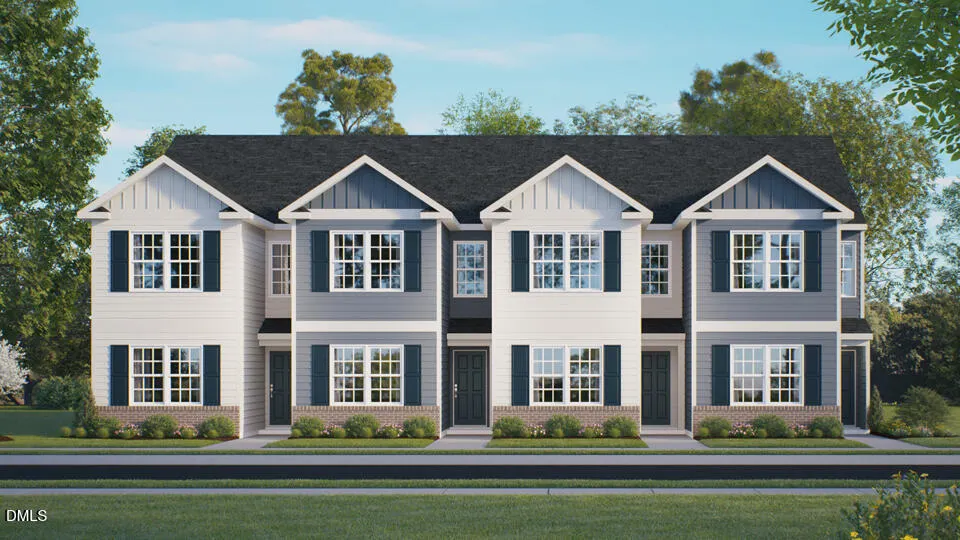
Address
5806 Brambleberry Way, Raleigh, NC
Price
$ 257,390
Property Attributes
- MLS#10153098
- TypeTownhouse
- Listing Status Pending
- CountyWake
- CityRaleigh
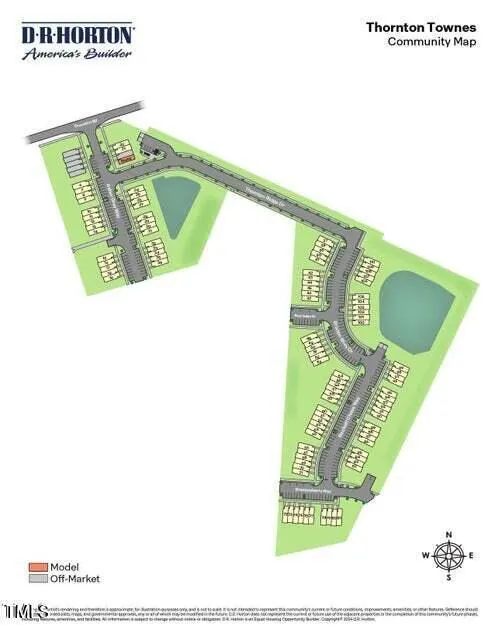
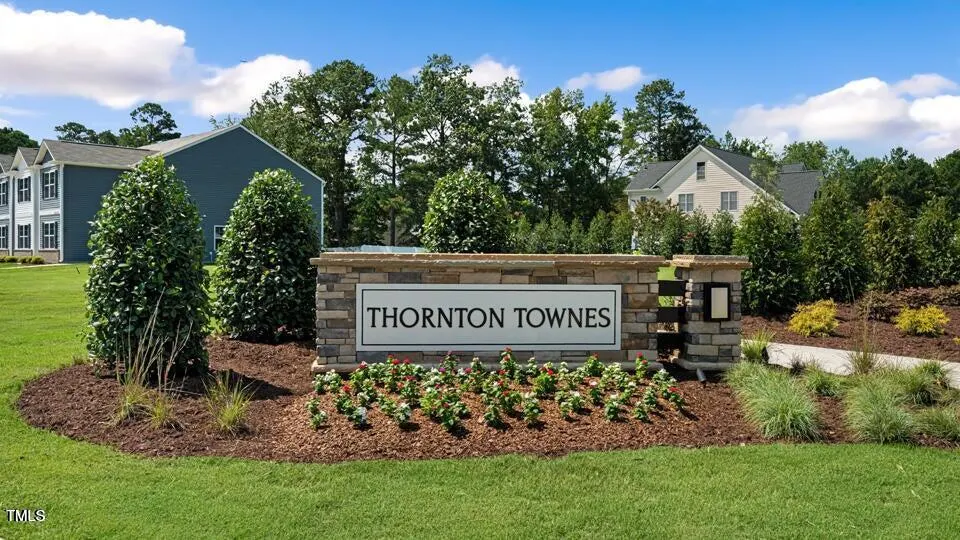
- NeighborhoodThornton Townes
- Zip27616
- StyleTraditional
- Year Built2026
- Price$ 257,390
- Bedrooms3
- Full Bathrooms2
- Half Bathrooms1
- Sqr Footage1510
- Lot Size0.03 Acres
Data Source:
Triangle MLS (TMLS)
Property Description
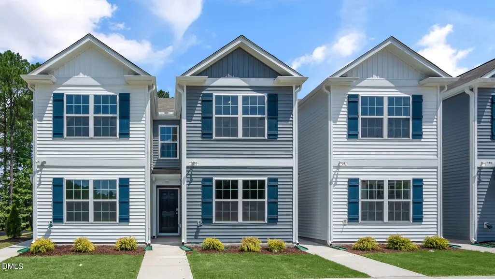
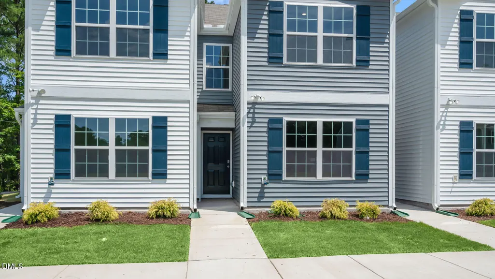
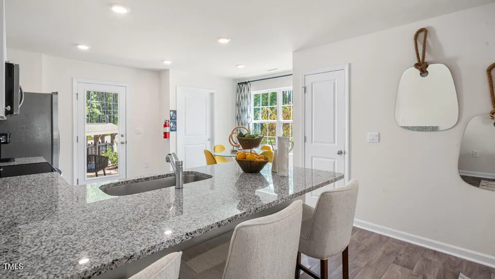
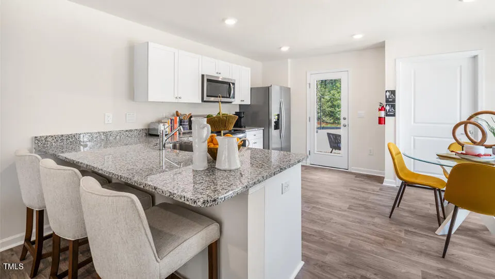
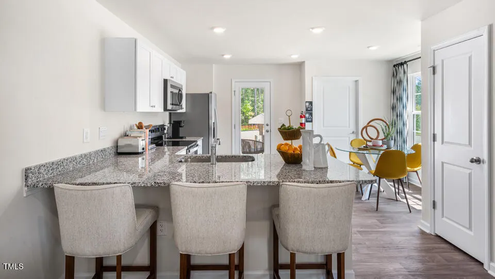
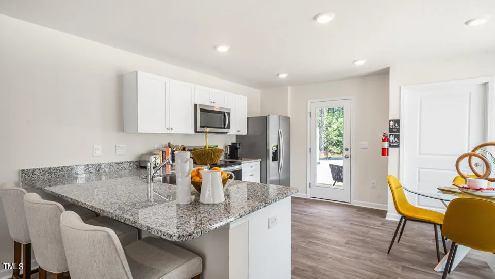
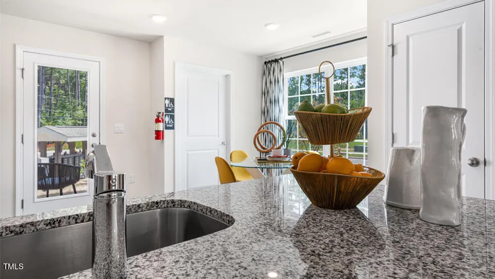
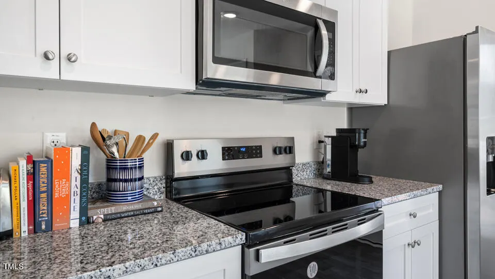
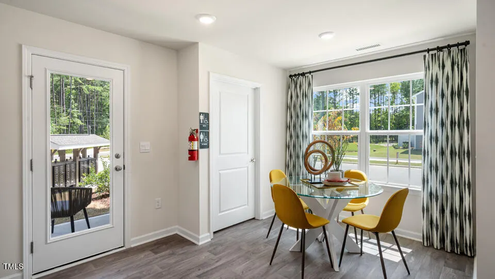
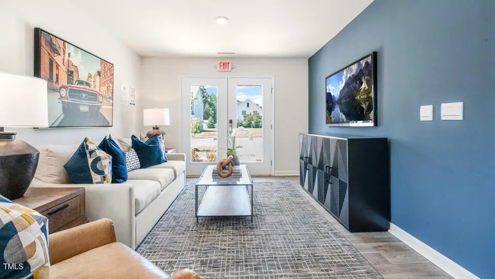
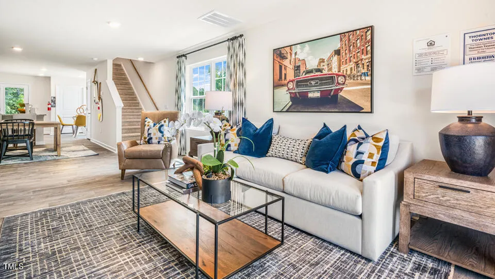
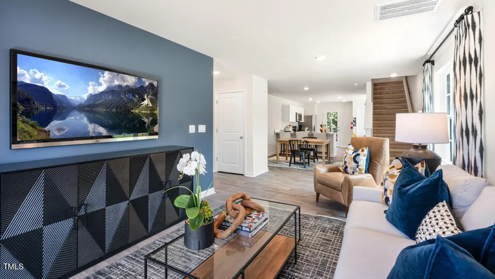
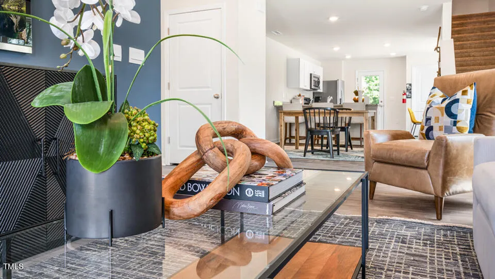
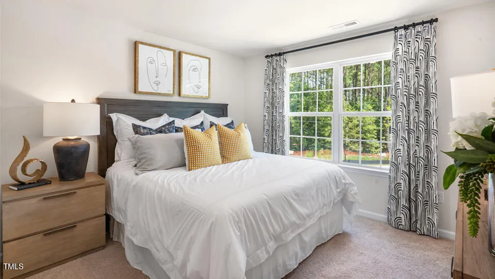
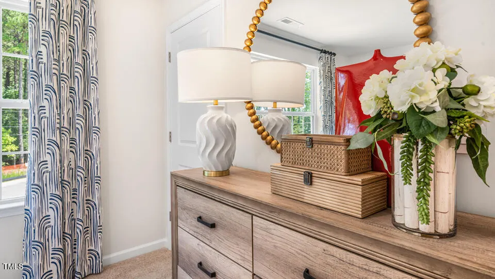
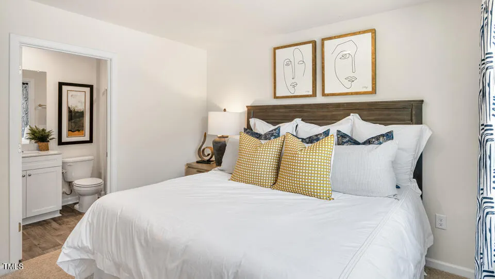
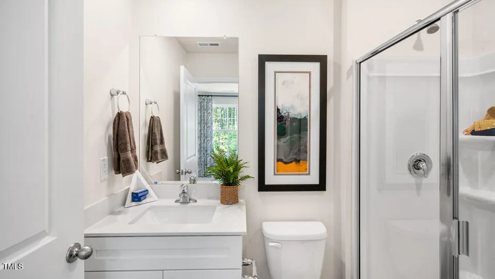
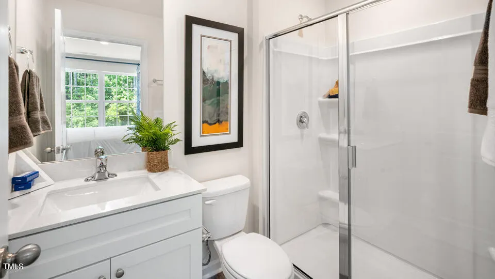
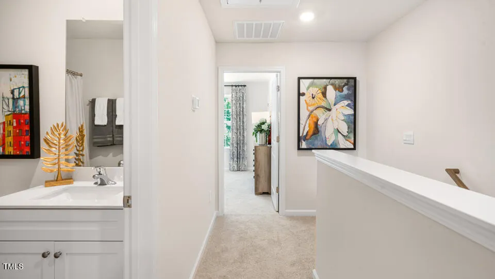
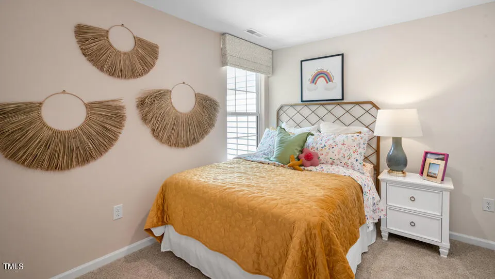
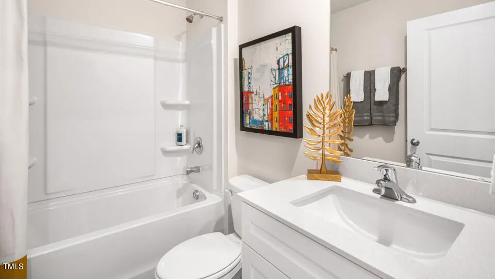
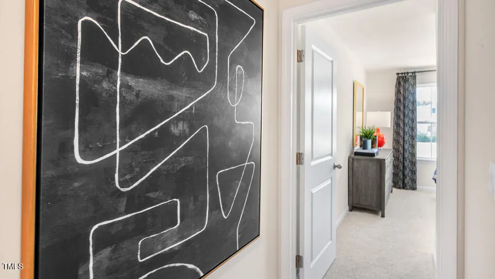
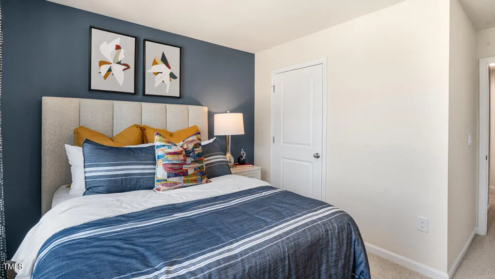
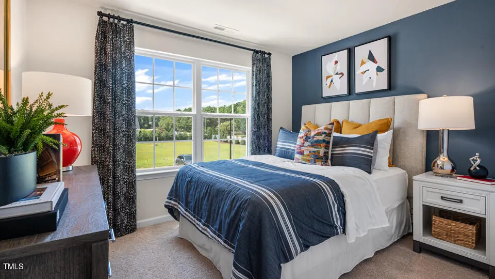
RED TAG Sales Event! Discover 5806 Brambleberry Way at Thornton Townes. This Jonathan townhome offers 3 bedrooms, 2.5 bathrooms, and approximately 1,510 square feet designed for modern living. The main level is designed with connection in mind, featuring an open layout that links the kitchen, dining, and living areas. Quartz countertops, stainless steel appliances, shaker-style cabinetry, and a large peninsula create a kitchen that is both functional and inviting. Upstairs, the primary suite provides a comfortable retreat with a spacious closet, dual vanities, and a walk-in shower. Two secondary bedrooms offer versatile space for guests, work, or hobbies. With a balance of open living and private spaces, this home is designed to fit the way you live. * Photos are not of actual home or interior features and are representative of floor plan only. *
| Elementary School | Middle School | High School |
|---|---|---|
| Wake - Wildwood Forest Elementary Elementary School | Wake - East Millbrook Middle Middle School | Wake - Wakefield High High School |
| Price History | |
|---|---|
| 8/19/2026 | Listed $257,390 |
General Features
| Sewer | Public Sewer |
|---|---|
| Heating | Central |
| Cooling | Central Air |
| Utilities | Electricity Available,Sewer Available,Water Available |
| Roof | Architectural Shingle |
| Appliances | Dishwasher,Electric Range,Free-Standing Electric Range,Microwave,Plumbed For Ice Maker,Stainless Steel Appliance(s),Water Heater |
| HOA Fee | 125 |
| Association Fee Includes | Maintenance Grounds,Trash |
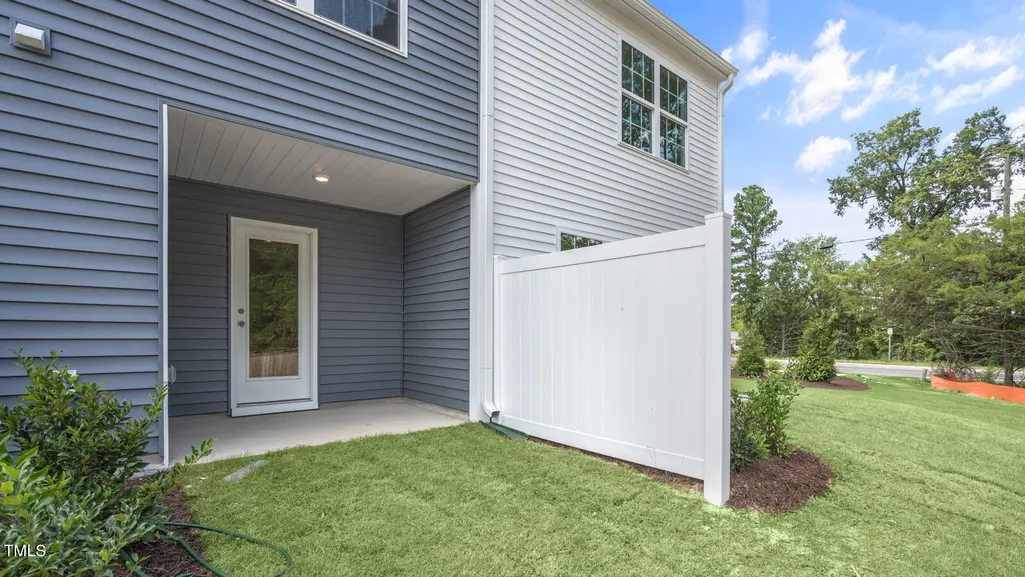
| Patio/Porch Features | Patio |
| Architectural Style | Traditional |
| Construction Materials | Stone,Vinyl Siding |
| Year Built | 2026 |
| Stories Count | 2 |
| Levels | Two |
| Property Subtype | Townhouse |
| Community Features | Curbs,Sidewalks |
| Assoc Fee Paid Per | Monthly |
| County | Wake |
| New Construction | true |
| Property Type | Residential |
| Association Amenities | Landscaping,Maintenance Grounds,Parking,Picnic Area,Trash |
| HOA | true |
| Attached Garage | false |
| Energy Efficient | Lighting,Thermostat |
| Subdivision Name | Thornton Townes |
| Facing Direction | West |
| Garage Y/N | false |
| Total Rooms | 1 |
| Full Baths | 2 |
| Status | Pending |
| Directions | 1-440 W to US-1/US-401 N/Capital Blvd, R on to Thornton Rd, R on to Asher Gray Wy, L on Thornton Ridge Dr, R on Brixton Shay Dr |
| High School | Wake - Wakefield High |
| City | Raleigh |
| Senior Community Y/N | false |
| Lot Size Units | Acres |
| Lot Size Square Feet | 1306.8 |
| Elementary School | Wake - Wildwood Forest Elementary |
| Middle/Junior High School | Wake - East Millbrook Middle |
| Structure Type | Site Built,Townhouse |
| Builder Name | D.R. Horton |
| Standard Status | Pending |
Interior Features
| Interior Amenities | Bathtub/Shower Combination,Kitchen Island,Open Floorplan,Pantry,Quartz Counters,Smart Camera(s)/Recording,Smart Home,Smart Light(s),Smart Thermostat,Walk-In Closet(s),Walk-In Shower |
|---|---|
| Flooring | Carpet,Vinyl |
| Common Walls | No One Above,No One Below |
| Air Conditioning Y/N | true |
| Heating Y/N | true |
| Window Features | Screens |
| Fireplace Y/N | false |
| Above Grade Finished Area | 1510 |
| Half Baths | 1 |
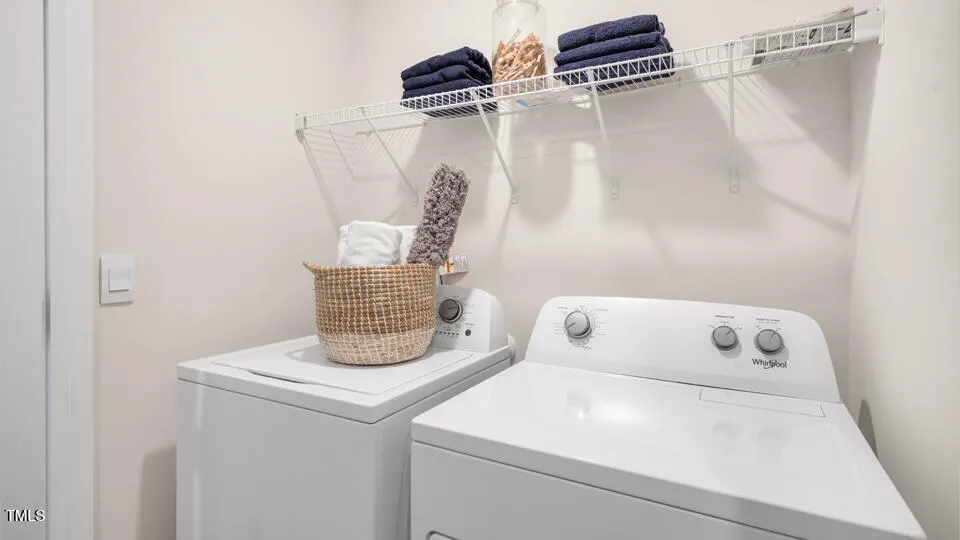
| Laundry Features | Electric Dryer Hookup,Laundry Room,Washer Hookup |
| Total Bedrooms | 3 |
| Total Baths | 3 |
Exterior Features
| Parking Features | Asphalt,Concrete,Garage,Garage Door Opener |
|---|---|
| Lot Features | Landscaped |
| Water Source | Public |
| Lot Size Area | 0.03 |
| Foundation Details | Slab |
| Building Area Total | 1510 |
| Lot Size Acres | 0.03 |
| Road Surface Type | Asphalt |
Amenities
- Foreclosure
- Views
- Short Sale
- New Construction
- Adult 55+
- Lease To Own
- No HOA Fees
- Furnished
- Pets
- Primary On Main
- Air Conditioning
- Seller Finance
- Green
- Fixer Upper
- Horse
- Golf
- Fireplace
- Deck
- Garage
- Basement
- Pool
Property vs Townhouse Average in 27616
Price
Year Built

